Leave a Message

By providing your contact information to Rodriguez Homes, your personal information will be processed in accordance with Rodriguez Homes's Privacy Policy. By checking the box(es) below, you consent to receive communications regarding your real estate inquiries and related marketing and promotional updates in the manner selected by you. For SMS text messages, message frequency varies. Message and data rates may apply. You may opt out of receiving further communications from Rodriguez Homes at any time. To opt out of receiving SMS text messages, reply STOP to unsubscribe.

Thank you for your message. We will be in touch with you shortly.

Search Properties
2138 Ames Drive
2138 Ames Drive
2138 Ames Drive
2138 Ames Drive
2138 Ames Drive
2138 Ames Drive
2138 Ames Drive
2138 Ames Drive
2138 Ames Drive
2138 Ames Drive
2138 Ames Drive
2138 Ames Drive
2138 Ames Drive
2138 Ames Drive
2138 Ames Drive
2138 Ames Drive
2138 Ames Drive
2138 Ames Drive
2138 Ames Drive
2138 Ames Drive
2138 Ames Drive
2138 Ames Drive
2138 Ames Drive
2138 Ames Drive
2138 Ames Drive
2138 Ames Drive
2138 Ames Drive
2138 Ames Drive
2138 Ames Drive
2138 Ames Drive
2138 Ames Drive
2138 Ames Drive
SEE ALL PHOTOS
2138 Ames Drive
2138 Ames Drive
2138 Ames Drive
2138 Ames Drive
2138 Ames Drive
2138 Ames Drive
2138 Ames Drive
2138 Ames Drive
2138 Ames Drive
2138 Ames Drive
2138 Ames Drive
2138 Ames Drive
2138 Ames Drive
2138 Ames Drive
2138 Ames Drive
2138 Ames Drive
2138 Ames Drive
2138 Ames Drive
2138 Ames Drive
2138 Ames Drive
2138 Ames Drive
2138 Ames Drive
2138 Ames Drive
2138 Ames Drive
2138 Ames Drive
2138 Ames Drive
2138 Ames Drive
2138 Ames Drive
2138 Ames Drive
2138 Ames Drive
2138 Ames Drive
2138 Ames Drive
Courtesy of Jamie Rodriguez, Five Star Real Estate (Main)
For Sale

2138 Ames Drive

2138 Ames Drive, Portage, MI 49002

$1,200,000
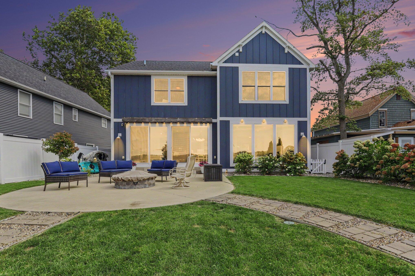
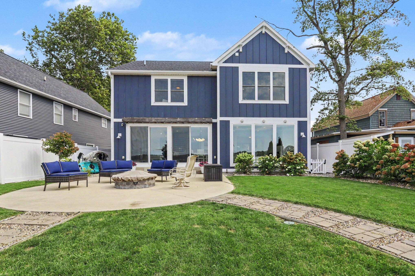
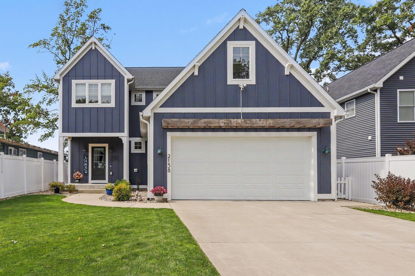
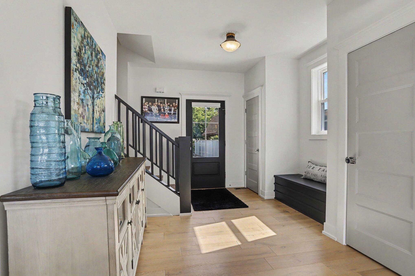
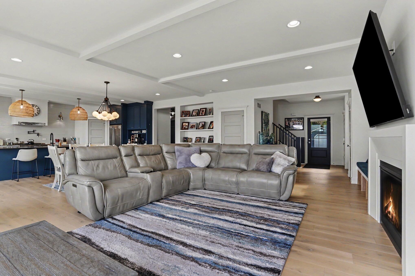
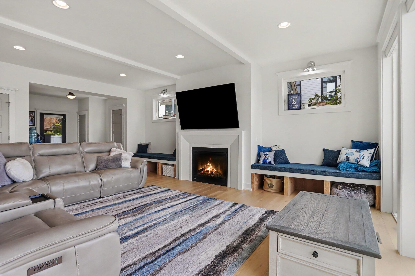
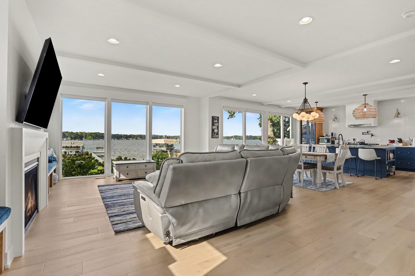
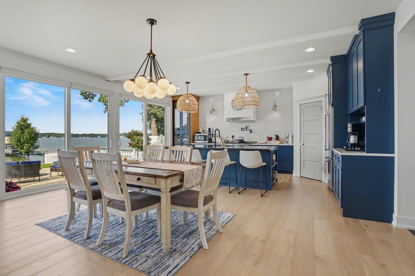
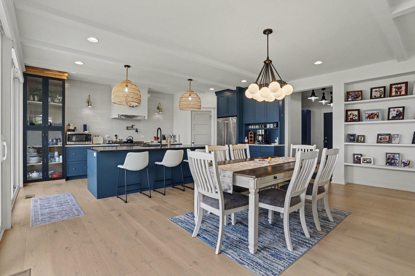
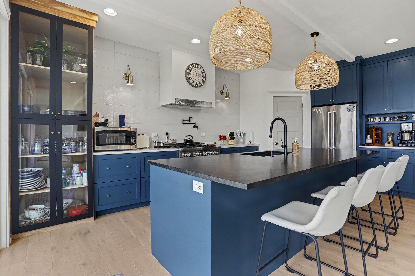
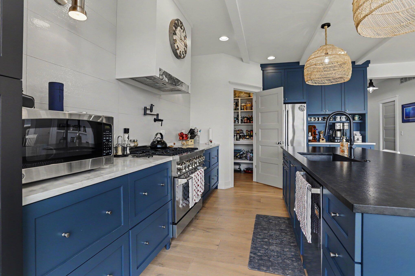
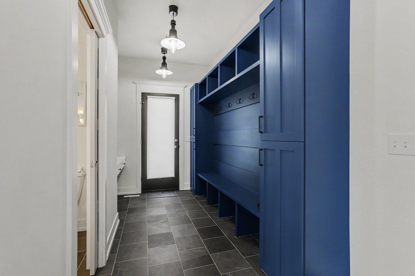
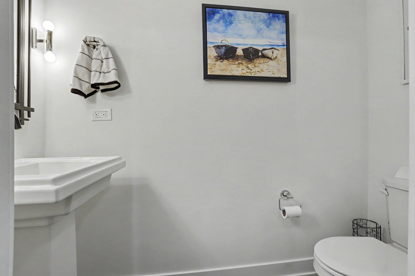
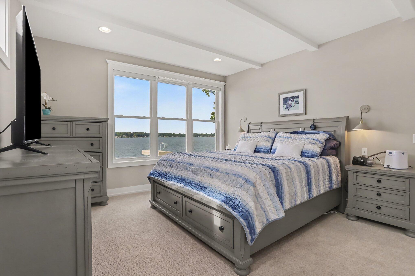
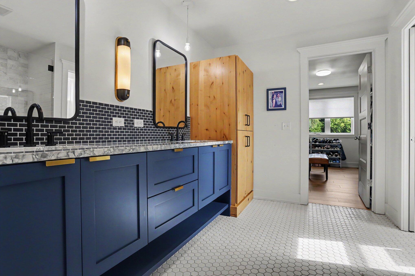
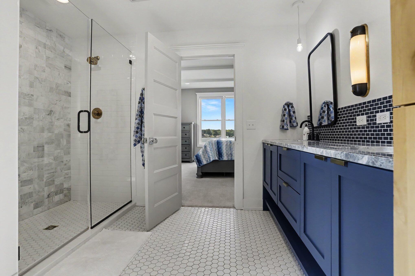
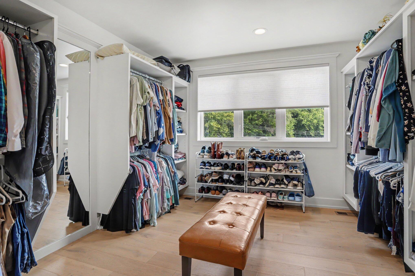
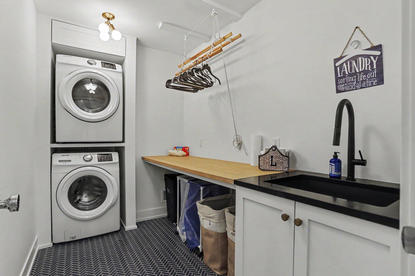
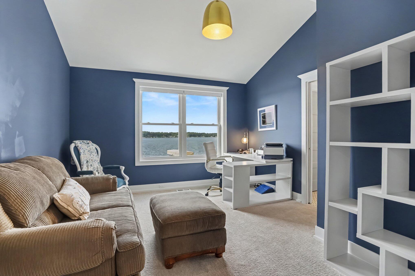
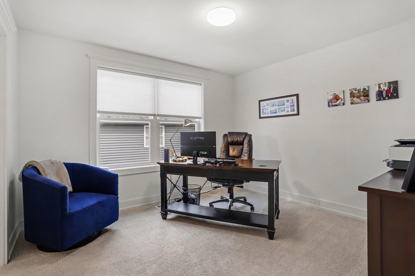
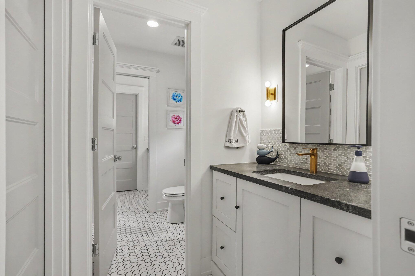
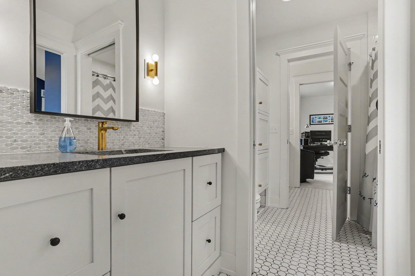
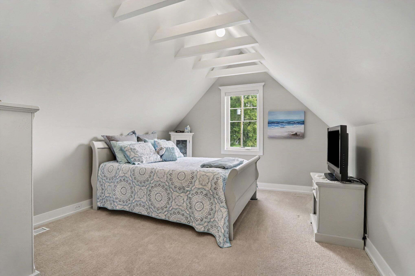
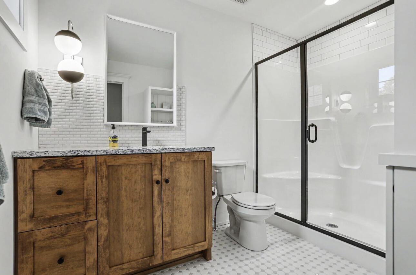
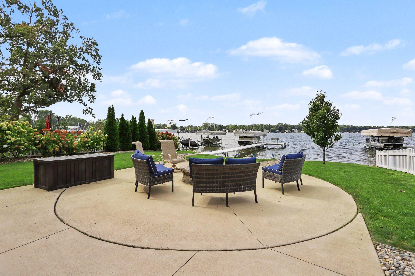
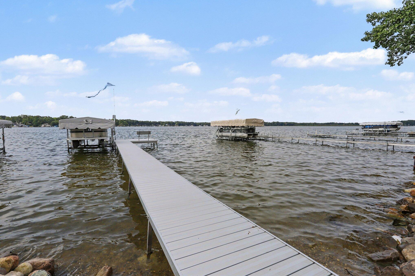
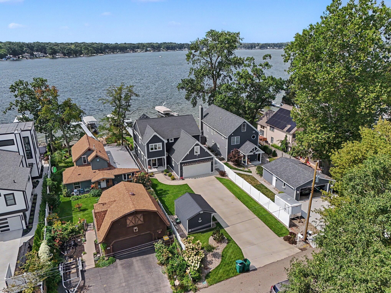
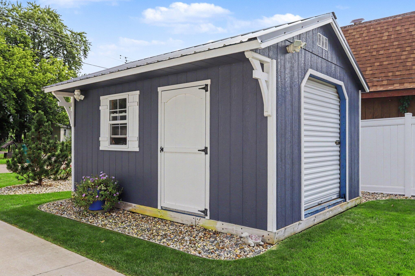
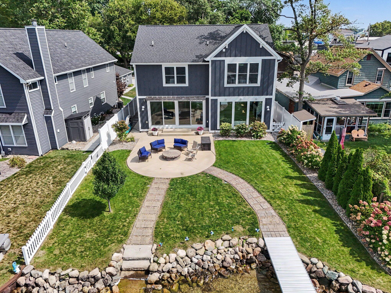
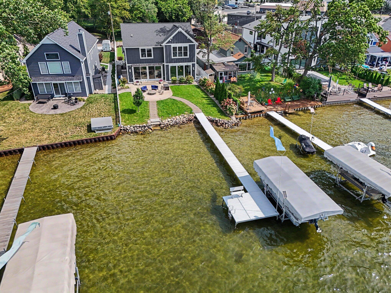
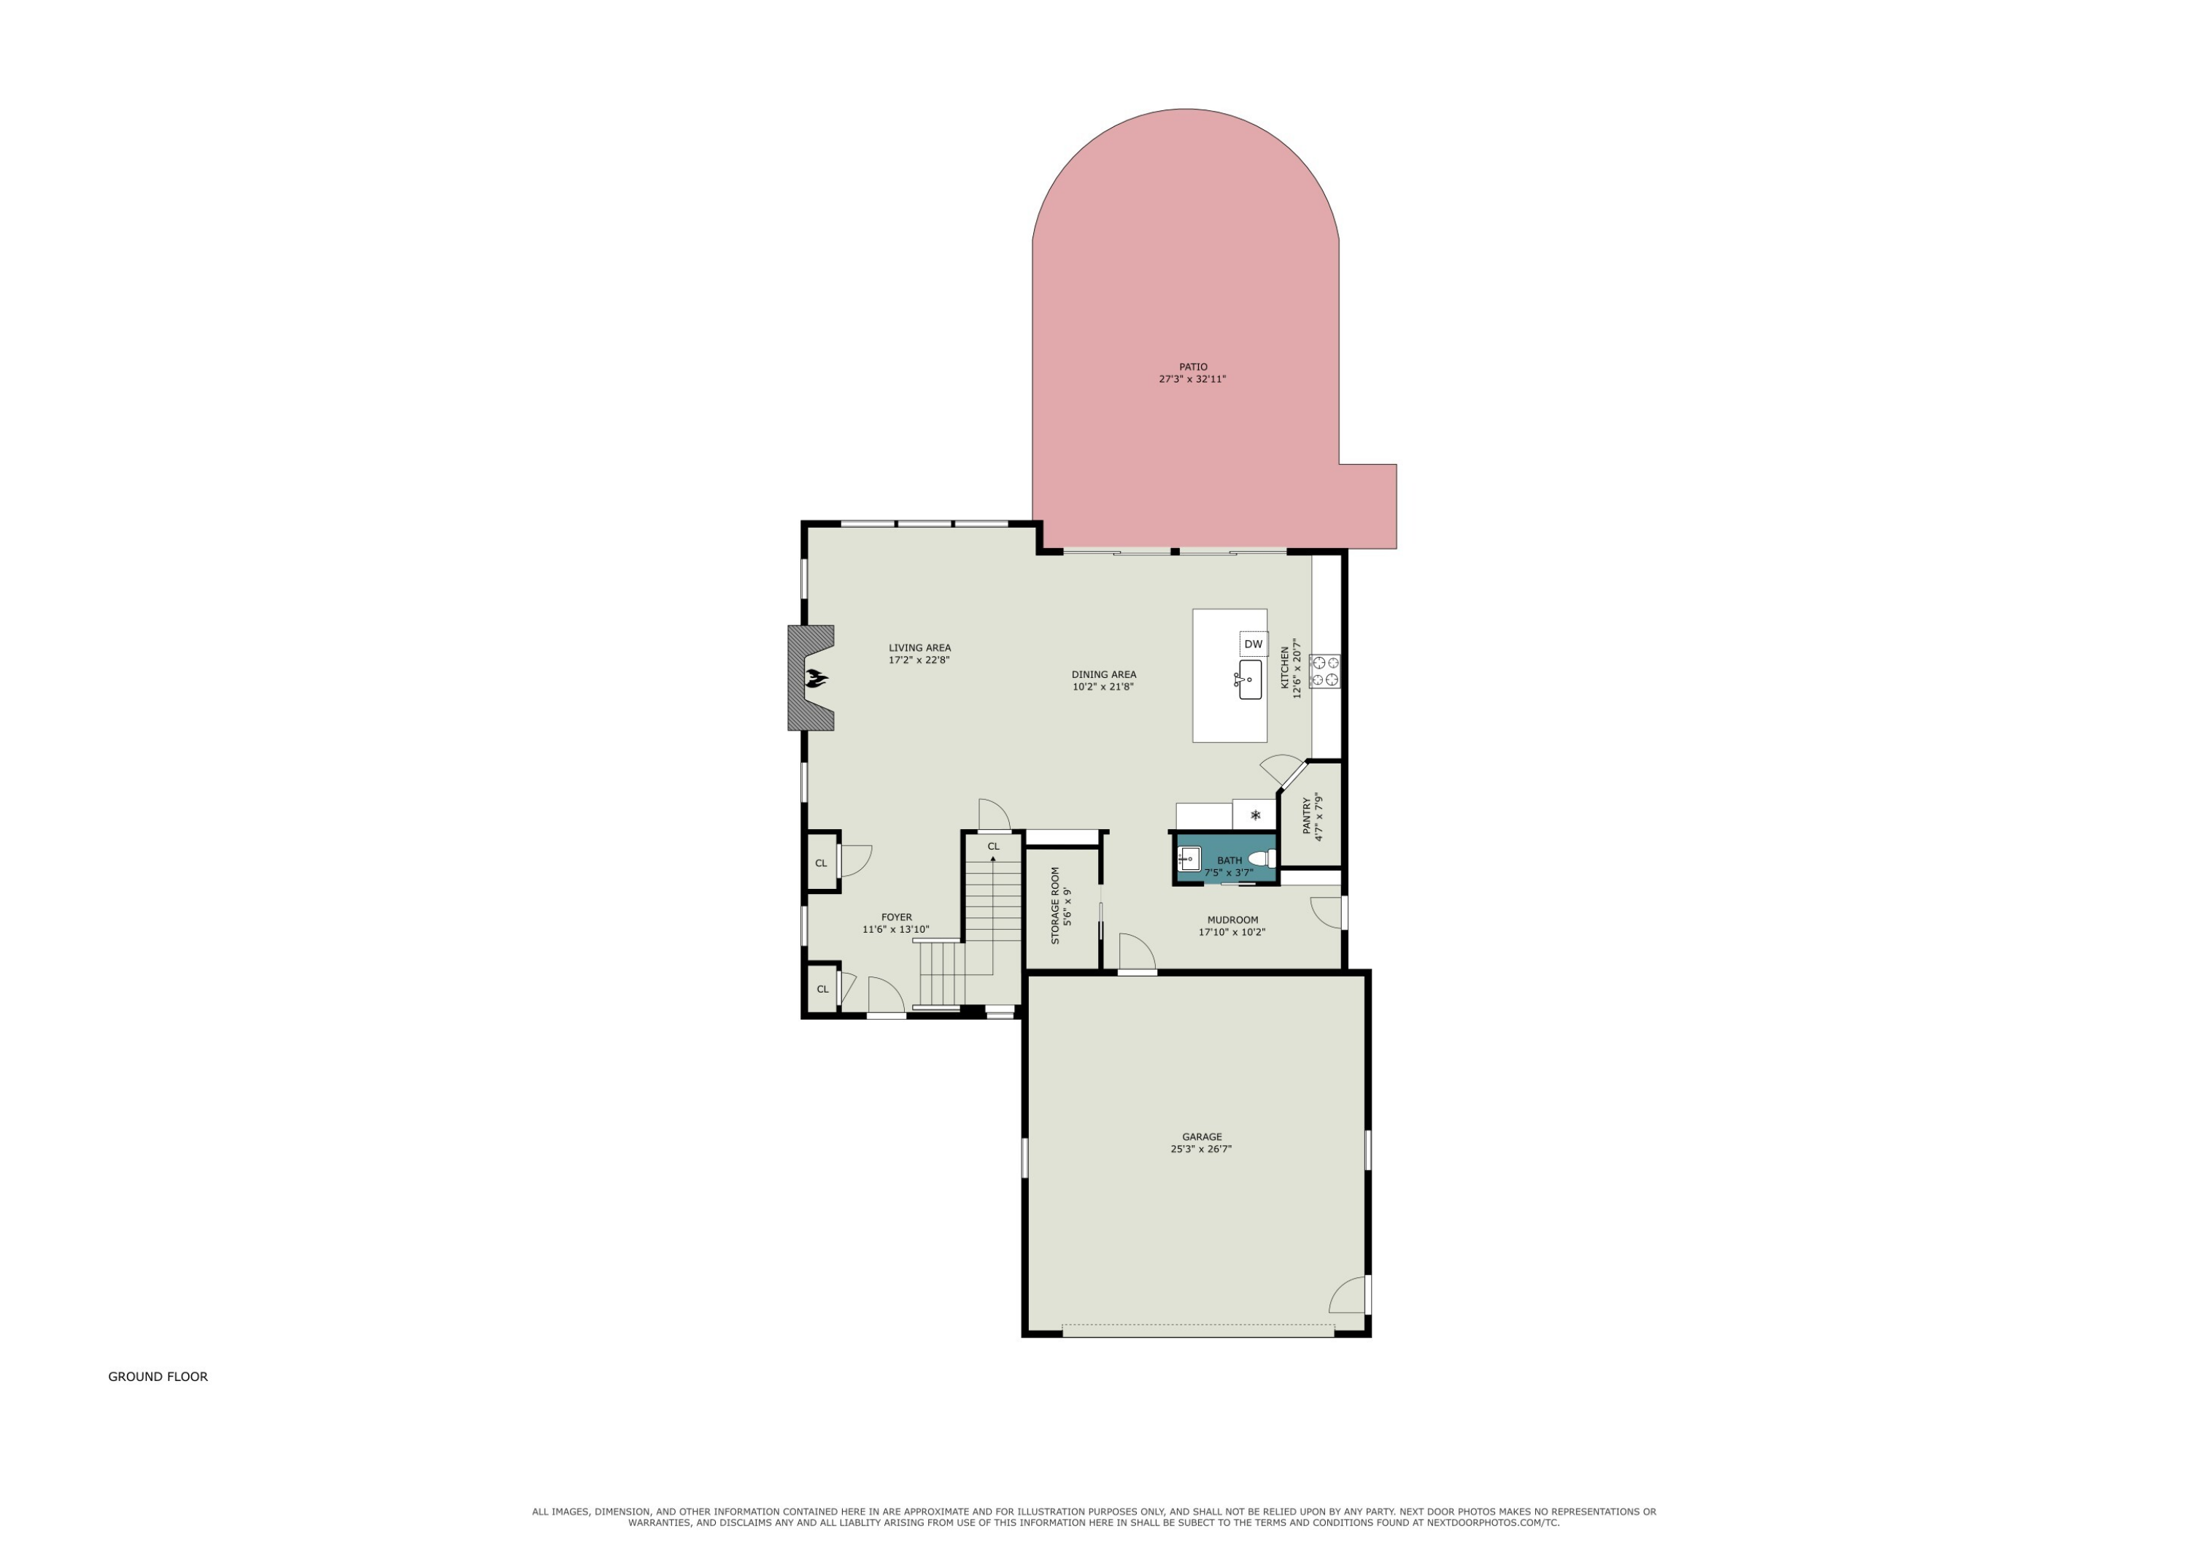
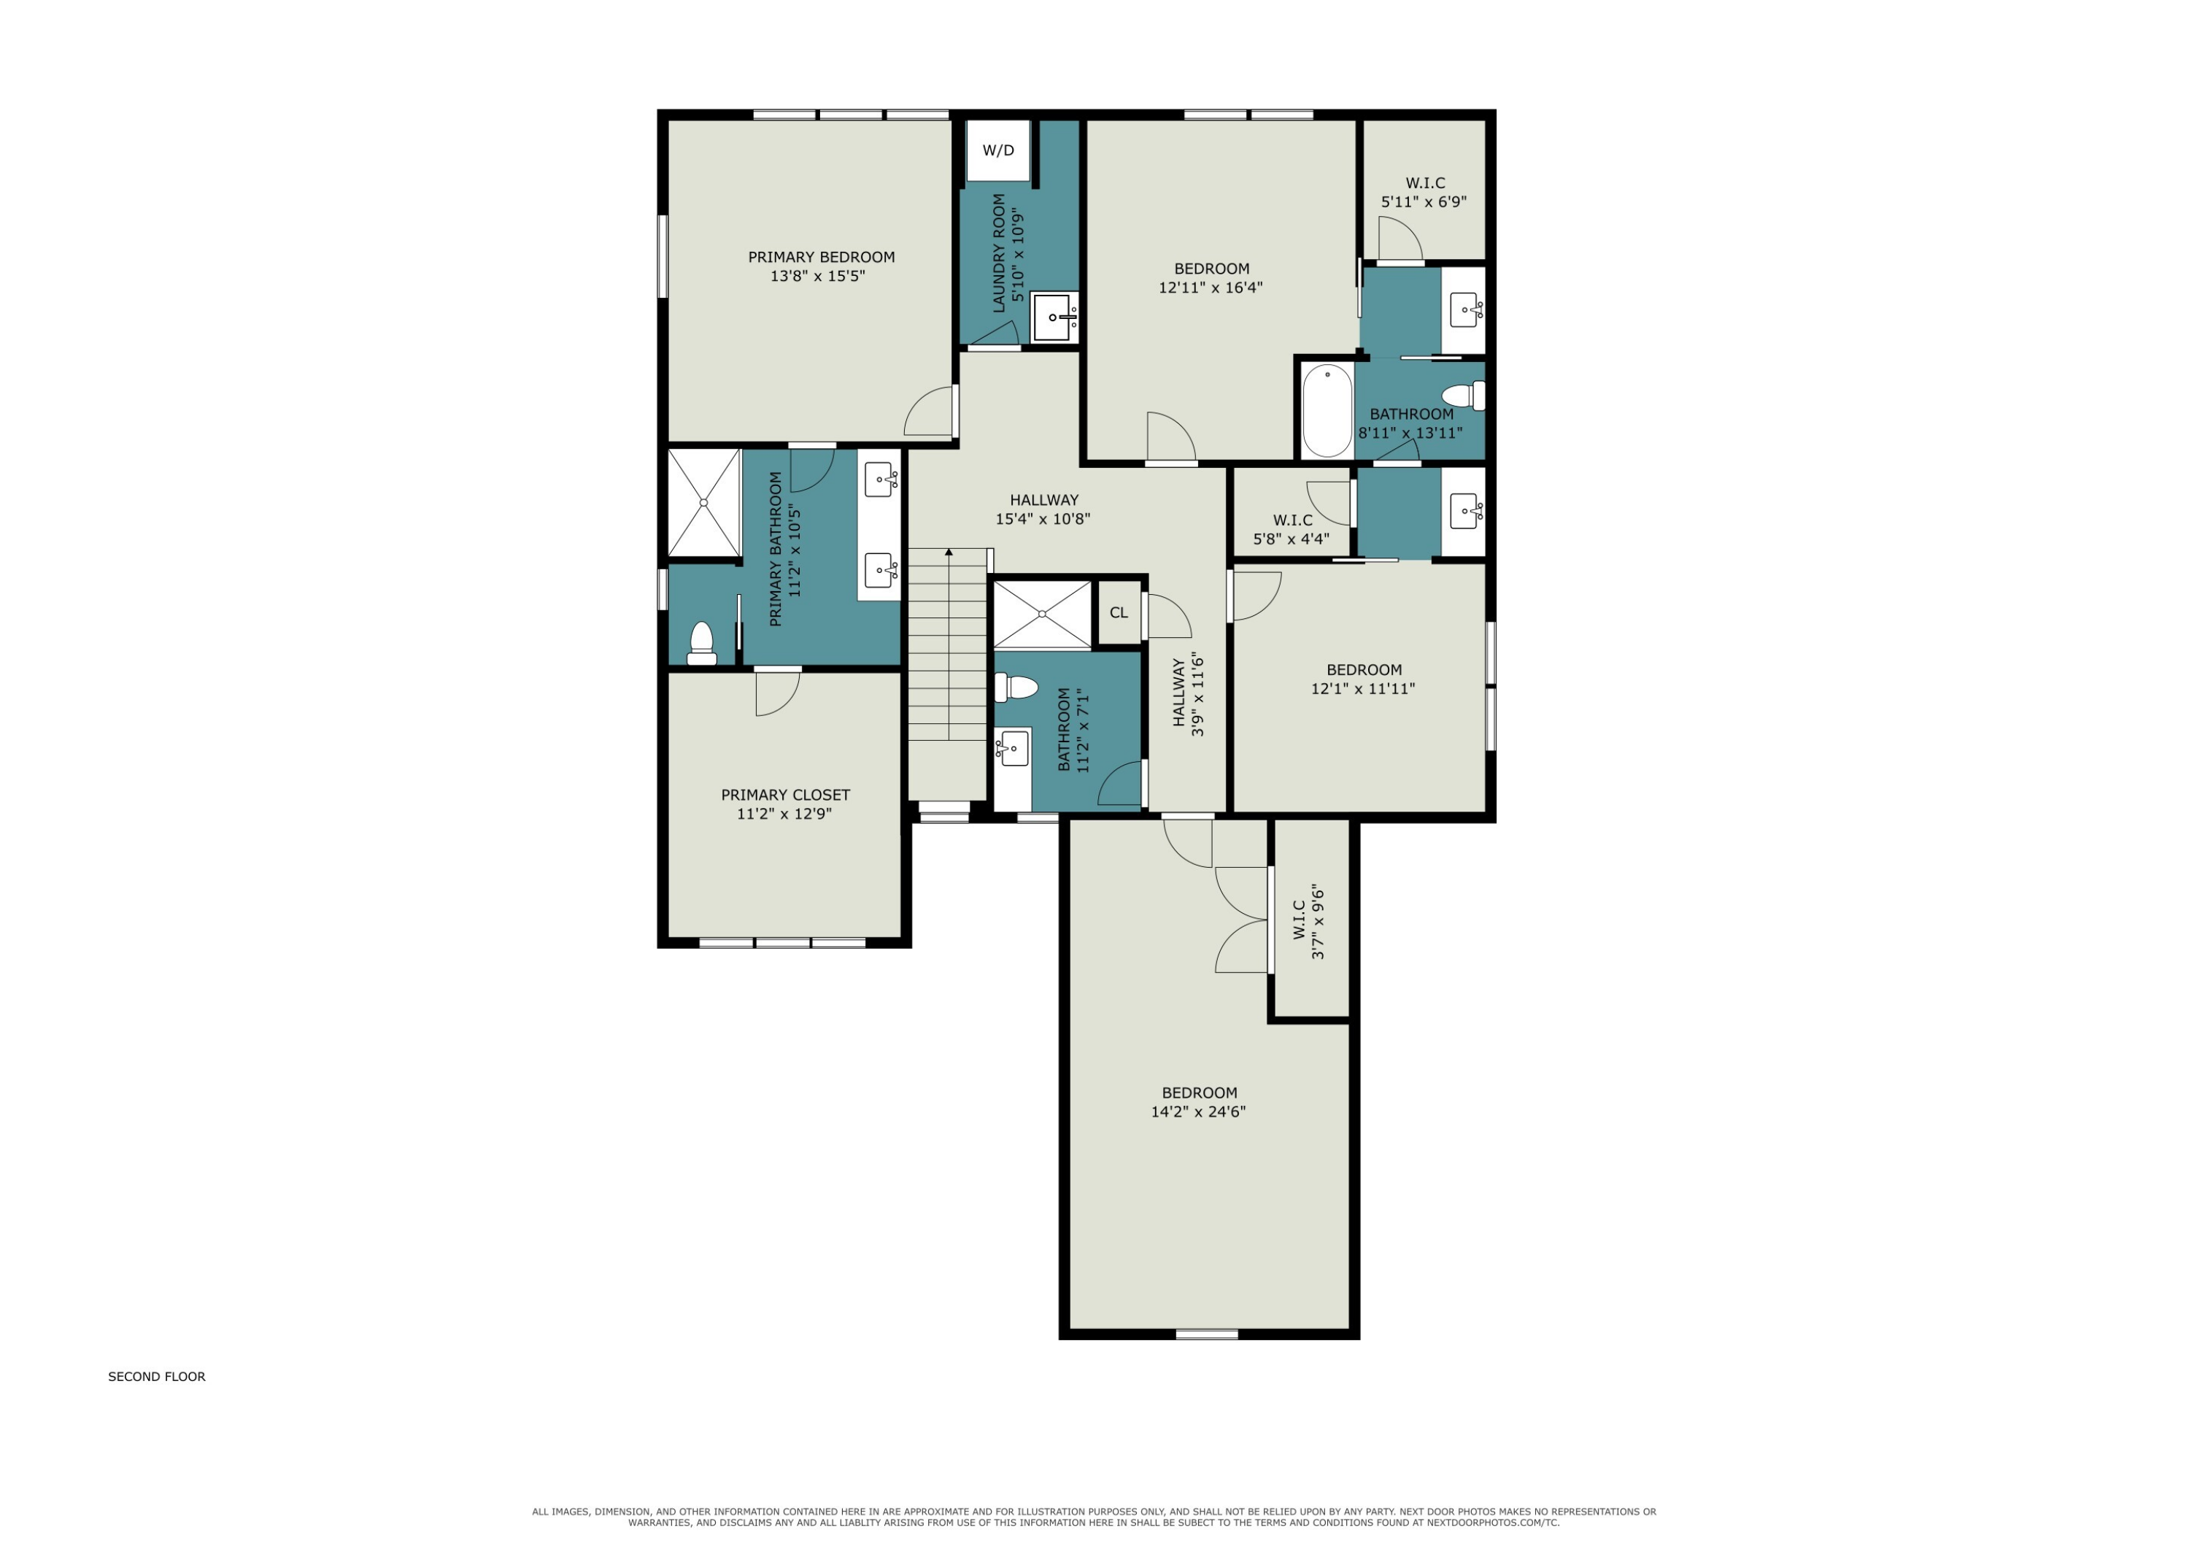
Welcome to lake living at its finest on West Lake! This custom, newer built, KLH home was designed for those who want modern luxury and year round waterfront views. Floor to ceiling picture windows frame the lake from nearly every angle, turning every season into a private show and making indoor/outdoor entertaining effortless. Step inside to an open main level floor plan that flows seamlessly from the chef's kitchen into the dining area and family room. The kitchen is outfitted with a full chef's appliance package, a generous brushed stone island, marble perimeter counters, walk in pantry, custom on site built cabinetry, and a custom range hood finished with a marble inlay edge. No detail was overlooked. The family room centers around a cozy gas fireplace and custom built-ins that provide extra seating. Completing the main floor is a charming powder room conveniently located just off the kitchen within the custom mudroom and drop zone. Adjacent to the mudroom, a second walk in pantry and storage closet offers discreet space to keep everyday essentials neatly out of sight from guests. Upstairs, the primary suite feels like a private retreat. Expansive windows capture the lake, making it the crown jewel of all the bedrooms. The spa like bath offers a tiled shower, custom cabinetry, refined modern finishes, and a large walk in closet. An upstairs laundry room adds to your everyday convenience. Two additional bedrooms share a Jack and Jill bath, with a fourth bedroom and third full bath just down the hall. Outside, a gas firepit with expansive concrete patio and fenced yard invite relaxed evenings by the water. The dock stays with the home. Need room for lake toys, seasonal gear, or holiday decorations? A full 4-foot crawl space spans the entire basement, delivering exceptional storage without sacrificing living space. Still not enough storage space? An extra storage shed is located on the property for all your extra lake toys. Whether you're seeking a full time residence or a waterfront escape, this home delivers both lifestyle and practicality in one beautiful package. Schedule your private showing today, homes like this on West Lake don't stay available for long!

4
beds

4
baths

2,883 Sq.Ft. LIVING AREA

8,276 Sq.Ft. lot

Jamie Rodriguez

Jamie Rodriguez

Kalli Overmyer

Kalli Overmyer

Features & Amenities

Interior

  • total bedrooms4
  • Total bathrooms4
  • full bathrooms3
  • half bathroom1
  • Laundry room In Hall, Laundry Room, Sink, Upper Level
  • Flooring Carpet, Tile, Wood
  • Fireplace Family Room, Gas Log
  • APPLIANCES Humidifier, Dishwasher, Disposal, Dryer, Microwave, Range, Refrigerator, Washer, Water Softener Owned
  • other interior Features Garage Door Opener, Center Island, Eat-in Kitchen, Pantry

Area & Lot

  • Status For Sale
  • Living Area2,883 Sq.Ft.
  • Total Area2,883 Sq.Ft.
  • Lot Area8,276 Sq.Ft.
  • MLS® ID26047503
  • TypeResidential
  • YEAR BUILT2020
  • NeighborhoodPortage
  • Architecture StylesContemporary, Traditional
  • Water FrontageLake
  • School DistrictPortage

Exterior

  • STORIES2
  • Garage Space2.0
  • water SourcePublic
  • roofComposition
  • lot featuresLevel
  • parkingGarage Door Opener, Attached
  • HEAT TYPEForced Air
  • AIR CONDITIONINGCentral Air
  • sewerPublic

Financial

  • Sales Price$1,200,000
  • Real Estate Tax $16,387/yr
image

Schedule a Showing

We would love to show you our beautiful property. Please select your preferred date and time below. An agent will be in touch shortly to confirm your appointment.

Schedule a Showing

We would love to show you our beautiful property. Please select your preferred date and time below. An agent will be in touch shortly to confirm your appointment.

Thank you for your interest in 2138 Ames Drive, Portage, MI 49002. We are reviewing your request and will be in touch shortly!

Mortgage Calculator

Estimate your monthly mortgage payment, including the principal and interest, property taxes, and HOA. Adjust the values to generate a more accurate rate.

All estimates are provided for informational purposes only. Actual amounts may vary.
$0,000 Your Payment 20 15 65
$0,000 Your Payment

Portage

Imagine a place where errands are quick, commutes are simple, and fun is always nearby.

Explore

Work With a Team That Knows the Market

In a competitive market, you need more than a sign in the yard. We craft a tailored plan, leverage best-in-class tools, and communicate clearly from first consult to closing—so you can make smart decisions and win the outcome you want.

Follow Us on Instagram