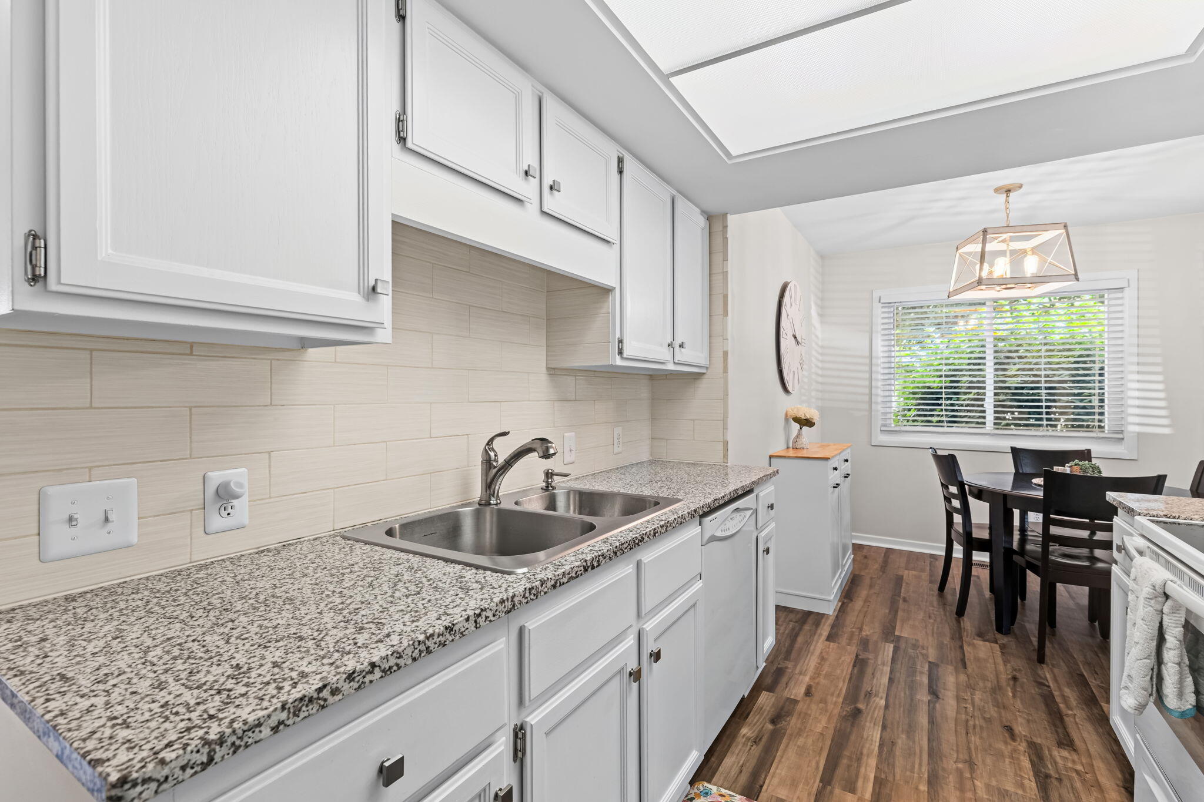
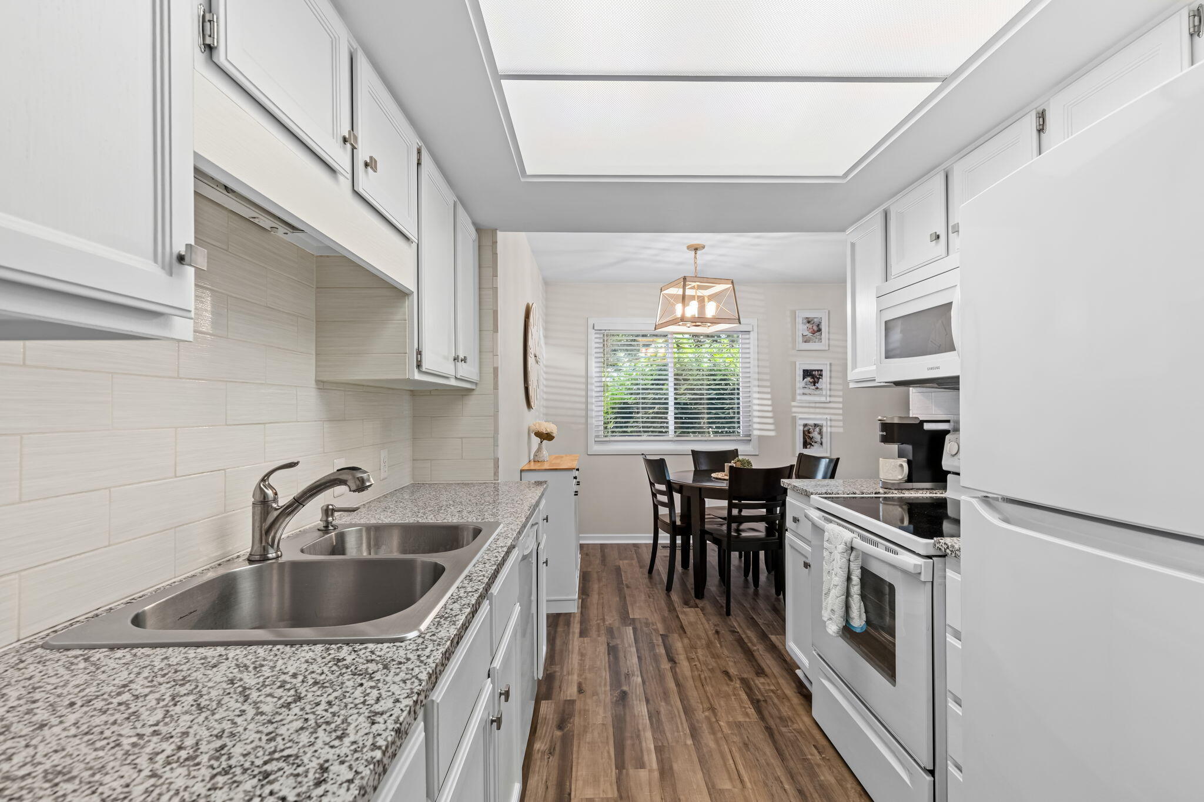
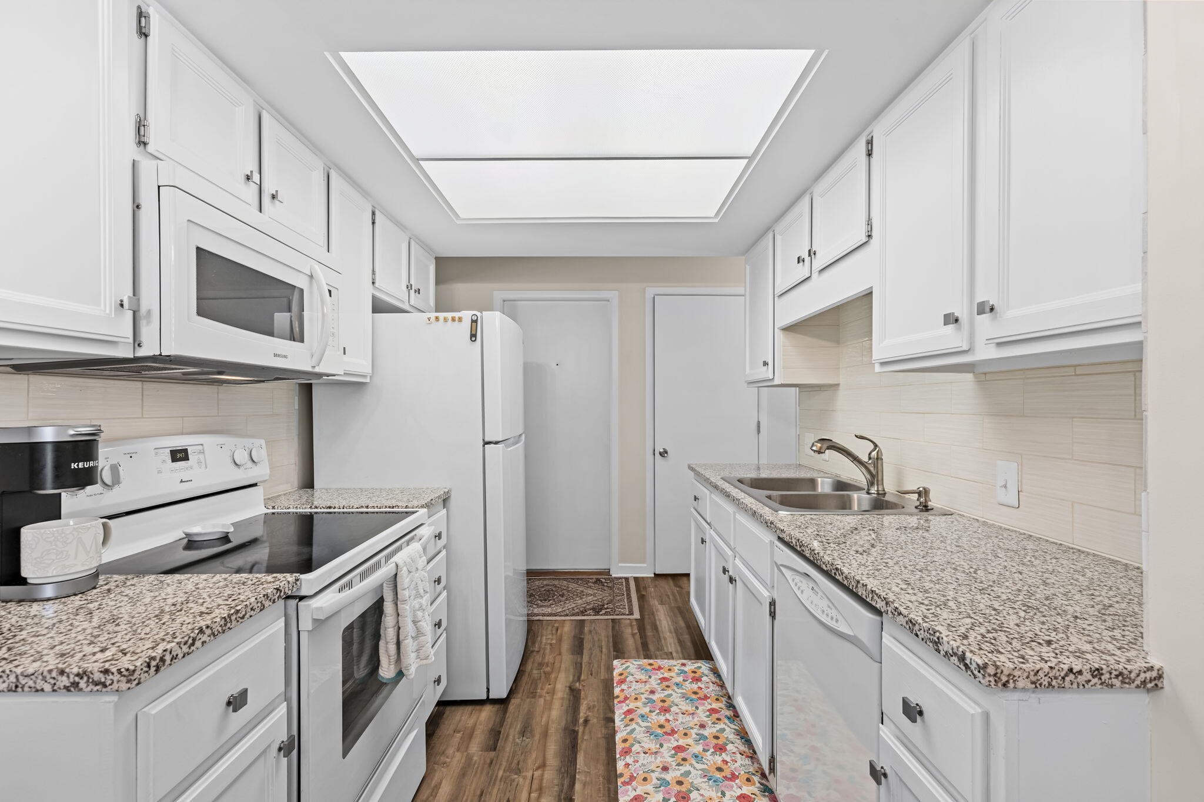
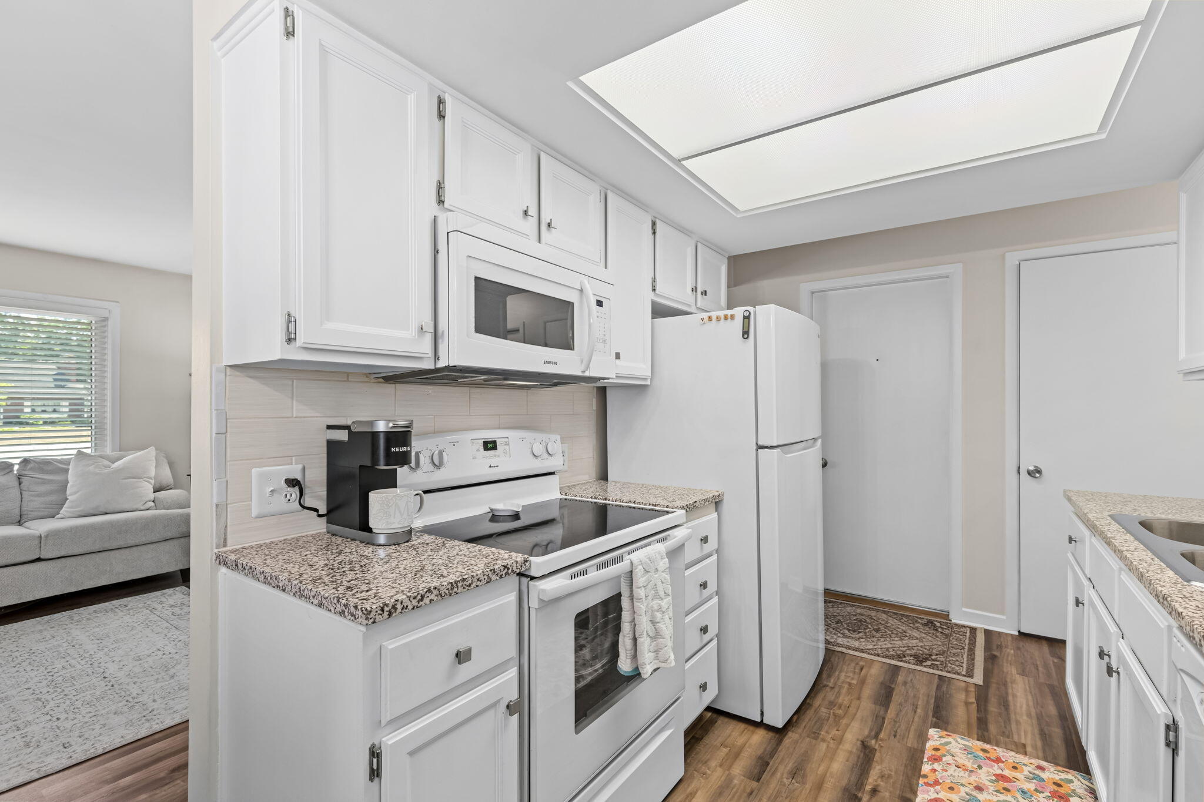
775 Port Sheldon Street SW
SEE ALL PHOTOS
775 Port Sheldon Street SW
Courtesy of Tara A Reibel, Five Star Real Estate (Grandv)
Sold

775 Port Sheldon Street SW

775 Port Sheldon Street SW, Grandville, MI 49418

$290,000
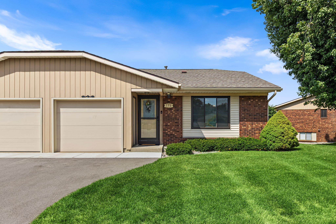
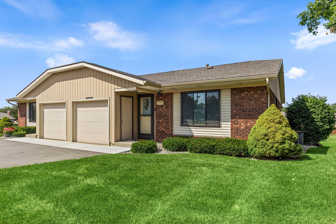
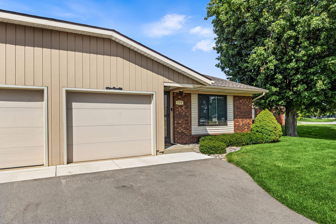
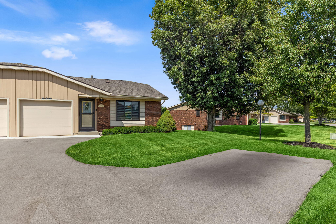
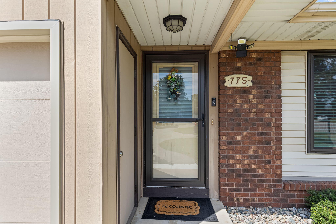
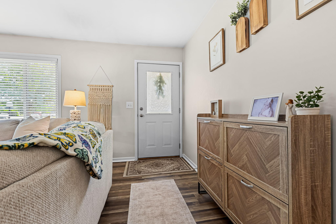
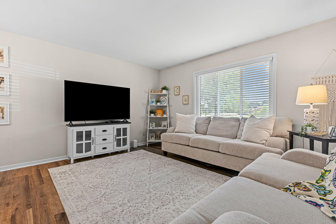
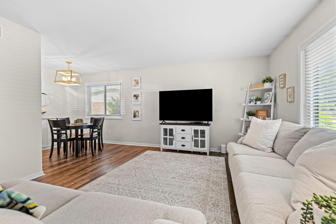
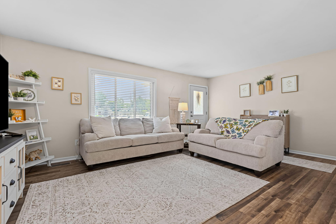
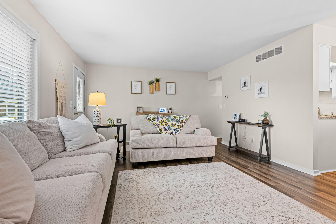
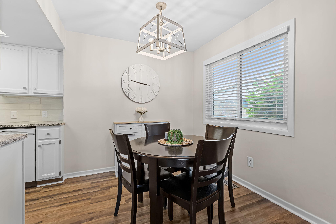
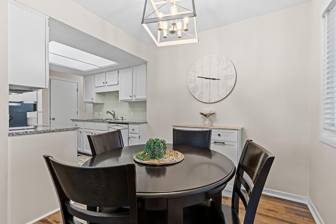
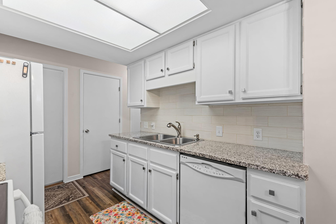
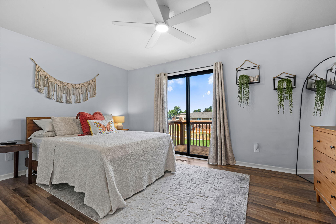
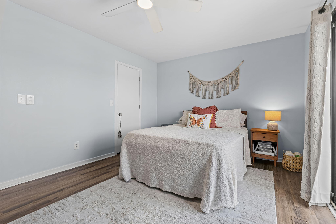
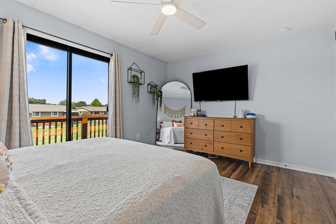
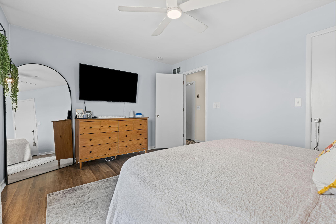
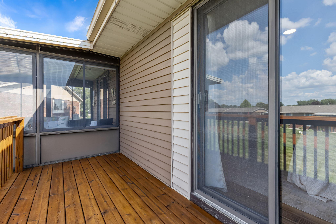
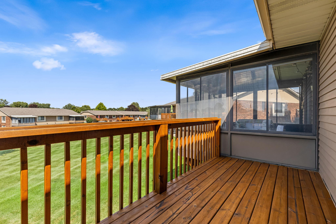
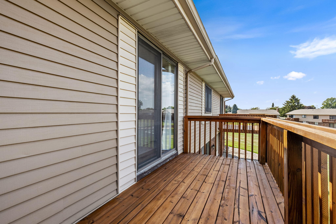
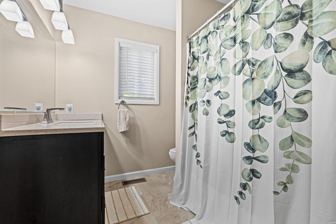
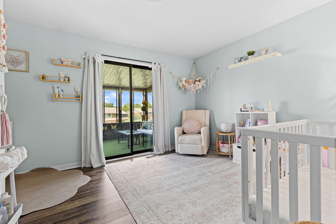
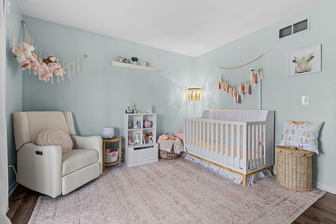
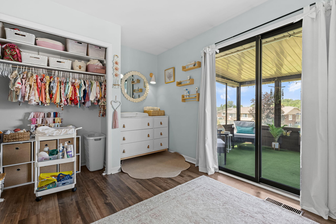
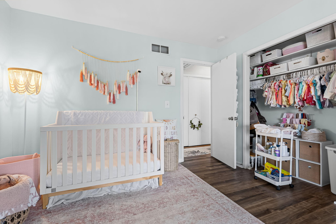
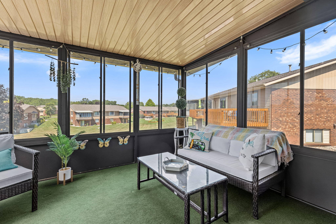
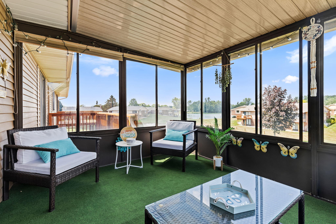
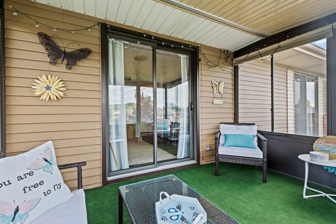
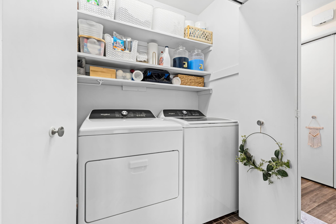
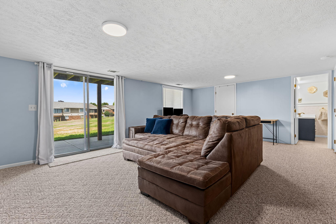
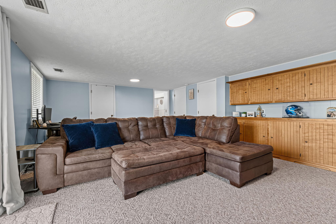
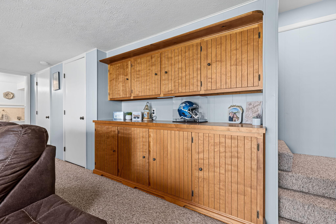
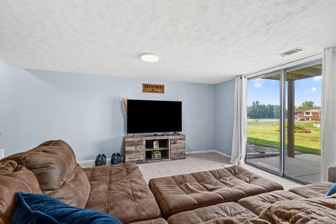
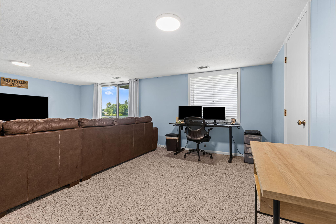
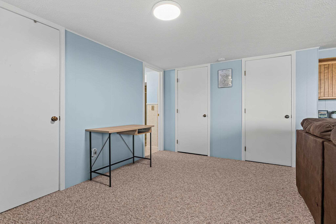
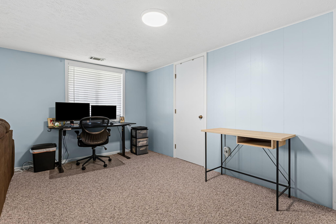
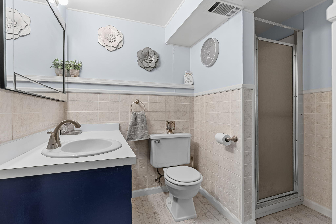
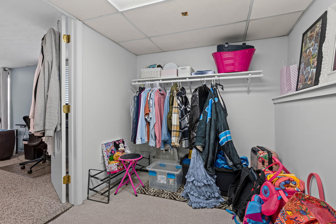
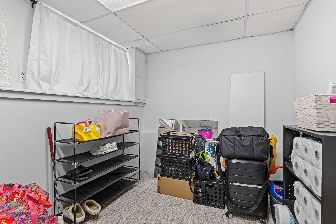
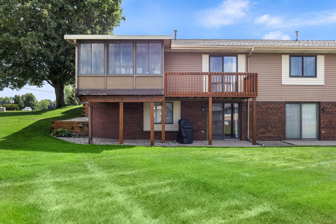
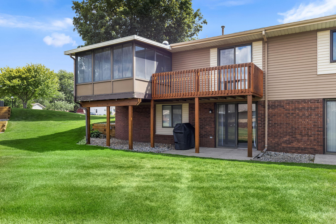
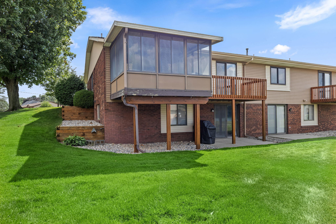
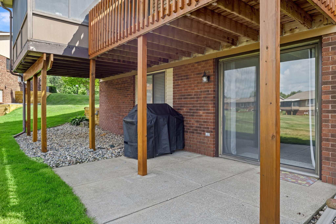
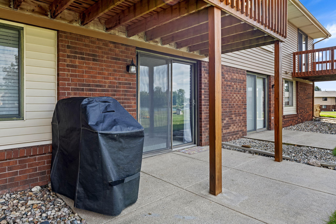
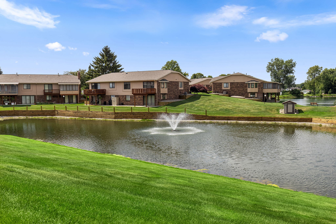
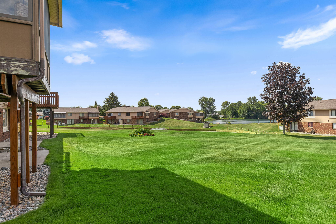
Enjoy peaceful pond views from this desirable end-unit condo in Waterfront Estates! This beautifully updated home is move-in ready and features an attached single-stall garage, two main-floor bedrooms, and two full bathrooms. One bedroom opens to a private deck overlooking the pond, while the other provides access to a relaxing screened porch. Recent updates throughout the condo include fresh paint, new flooring, new light fixtures, modern kitchen and a new washer and dryer, giving the home a fresh, modern feel. The spacious primary bedroom offers a large walk-in closet, and the finished lower level features a comfortable family room with built-in cabinetry, a second full bathroom, and a dedicated office/ workshop--perfect for hobbies, storage, or projects. Conveniently located with easy access to I-196 and Grand Rapids. Don't miss this opportunity to enjoy low-maintenance living in a peaceful setting! Pets are not allowed per HOA

2
beds

2
baths

1,713 Sq.Ft. LIVING AREA

Jamie Rodriguez

Jamie Rodriguez

Features & Amenities

Interior

  • total bedrooms2
  • Total bathrooms2
  • full bathrooms2
  • Laundry room Laundry Closet, Laundry Room, Main Level
  • Flooring Carpet, Vinyl, Wood
  • APPLIANCES Dishwasher, Dryer, Microwave, Range, Refrigerator, Washer

Area & Lot

  • Status Sold
  • Date Sold August 28, 2026
  • Living Area1,713 Sq.Ft.
  • Total Area1,062 Sq.Ft.
  • MLS® ID26035070
  • TypeCondo
  • YEAR BUILT1979
  • NeighborhoodGrandville
  • Architecture StylesRanch
  • Water FrontagePond
  • School DistrictJenison

Exterior

  • STORIES1
  • Garage Space1.0
  • water SourcePublic
  • roofShingle
  • parkingAttached
  • HEAT TYPEForced Air
  • AIR CONDITIONINGCentral Air
  • sewerPublic
  • other exterior FeaturesScrn Porch

Financial

  • Sales Price$290,000
  • Real Estate Tax $3,108/yr
  • HOA $325/mo
View Virtual Tour

Grandville

Big-city access, hometown ease—start your story in Grandville.

Explore

Work With a Team That Knows the Market

In a competitive market, you need more than a sign in the yard. We craft a tailored plan, leverage best-in-class tools, and communicate clearly from first consult to closing—so you can make smart decisions and win the outcome you want.

Follow Us on Instagram