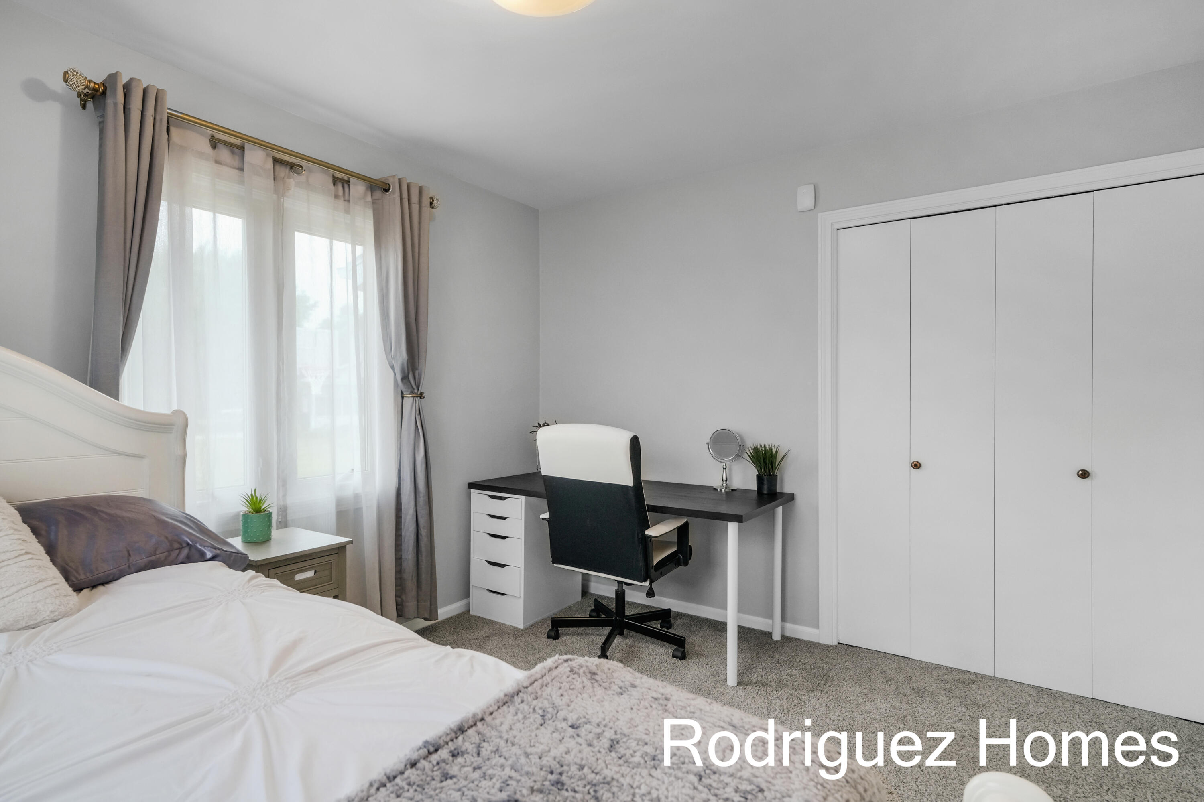
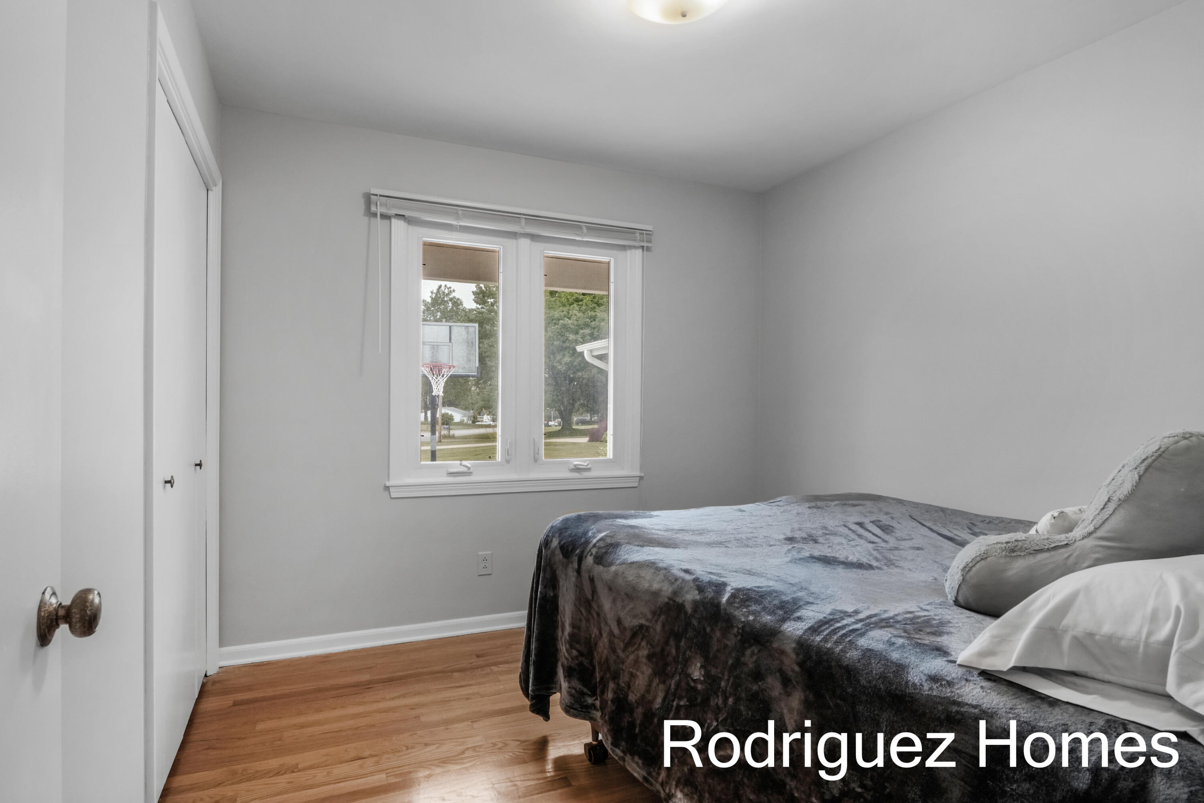
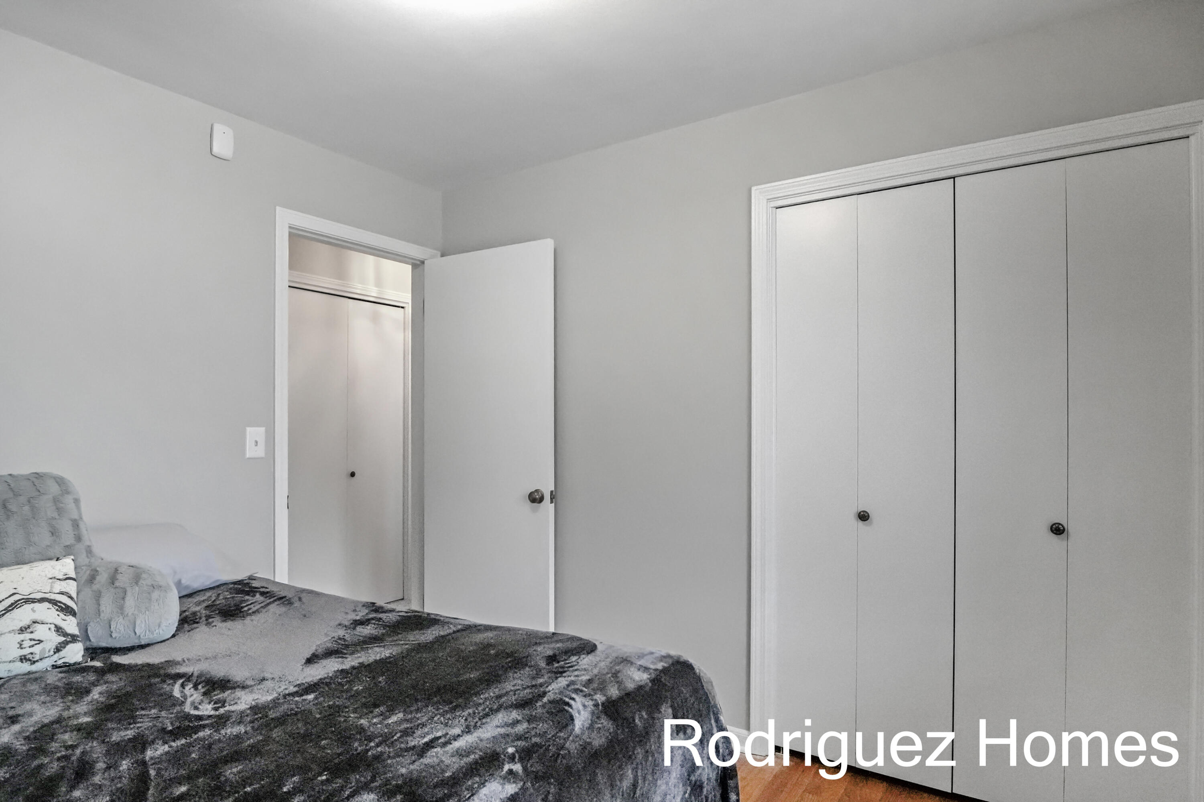
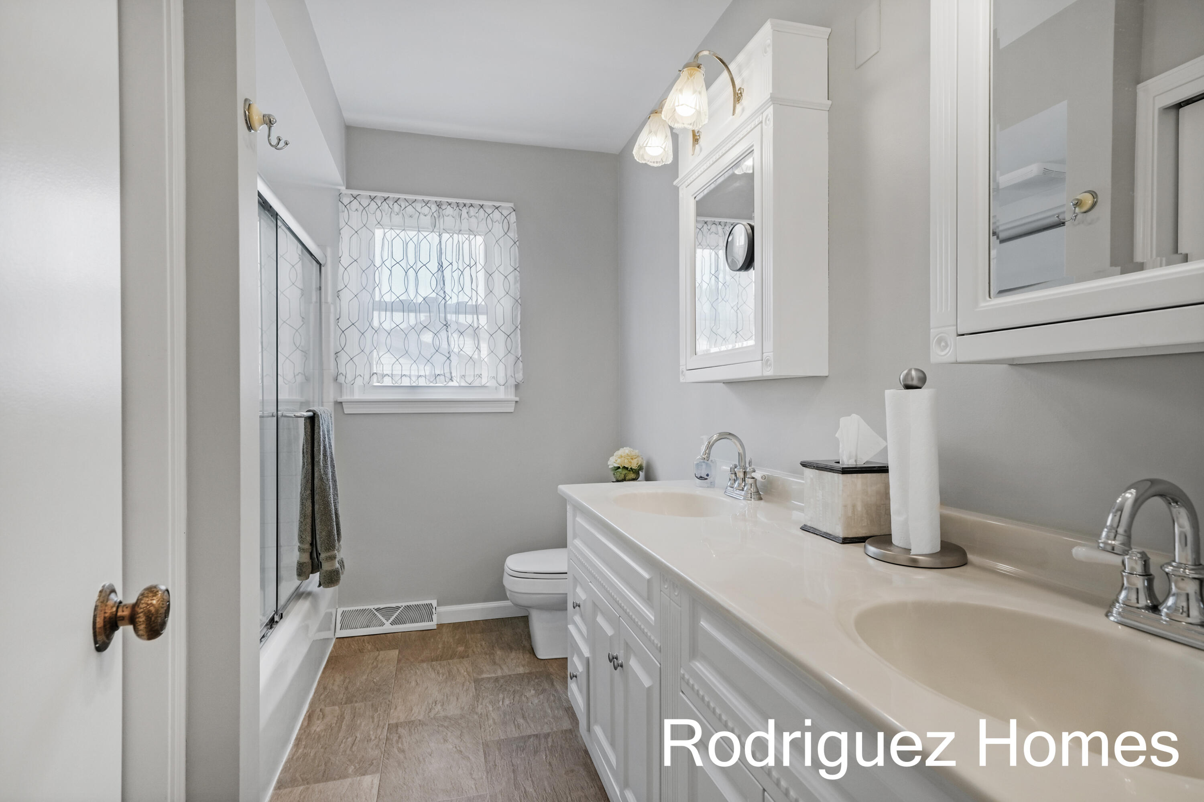
6930 Bonnie Avenue SE
SEE ALL PHOTOS
6930 Bonnie Avenue SE
Courtesy of Jamie Rodriguez, Five Star Real Estate (Main)
Sold

6930 Bonnie Avenue SE

6930 Bonnie Avenue SE, Grand Rapids, MI 49508

$365,000
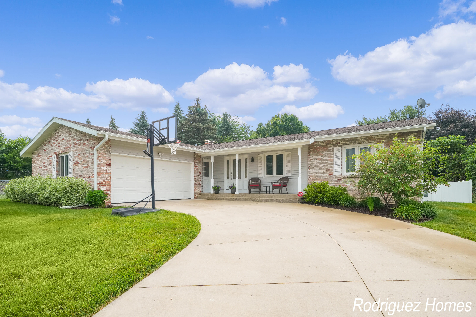
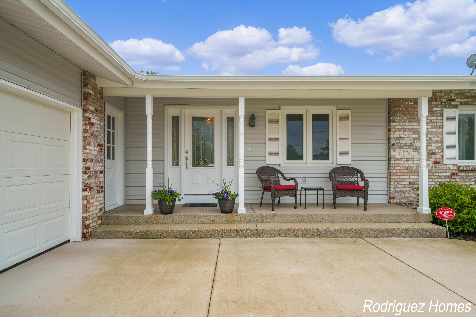
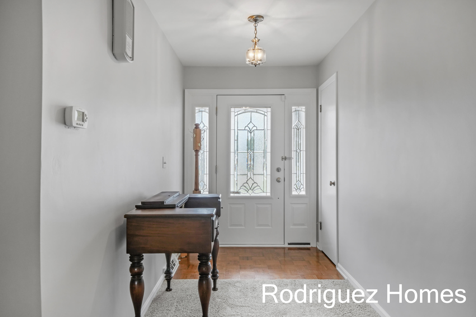
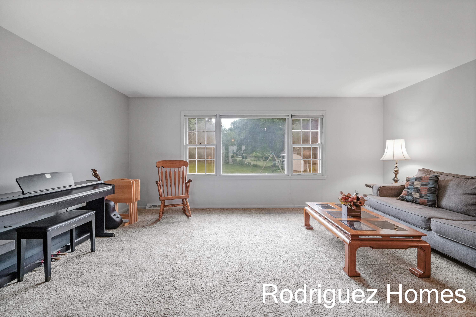
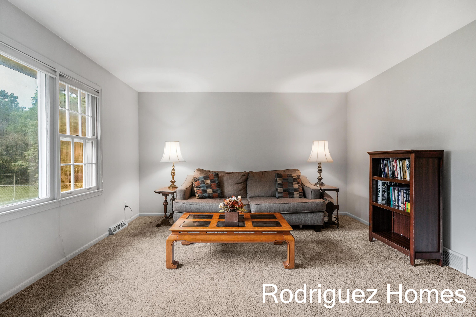
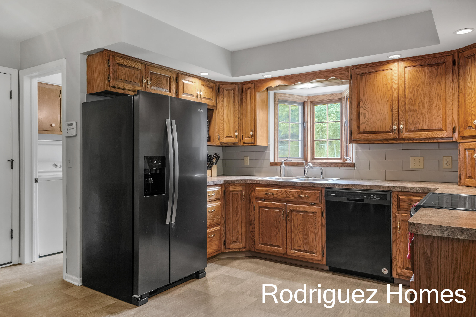
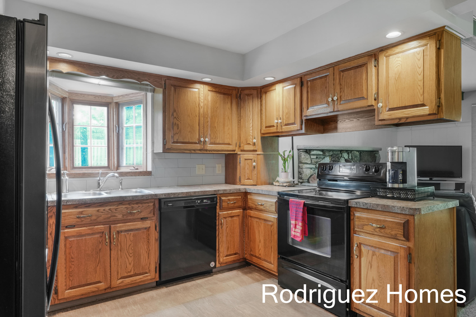
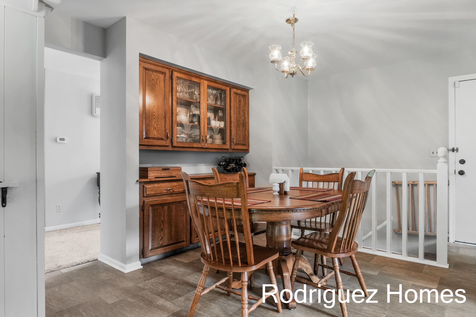
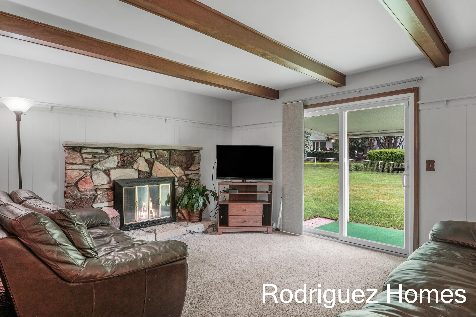
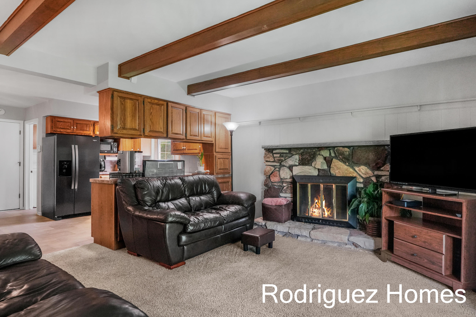
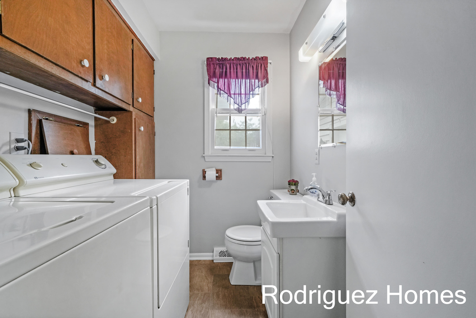
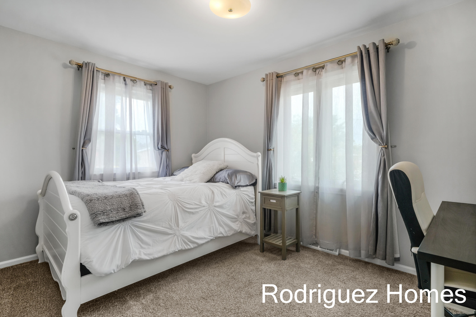
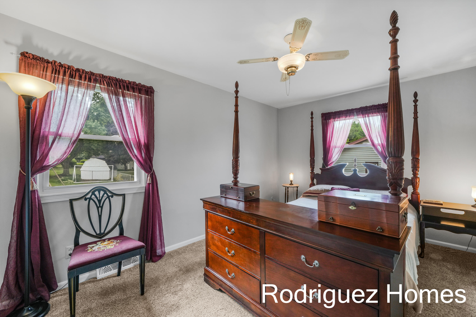
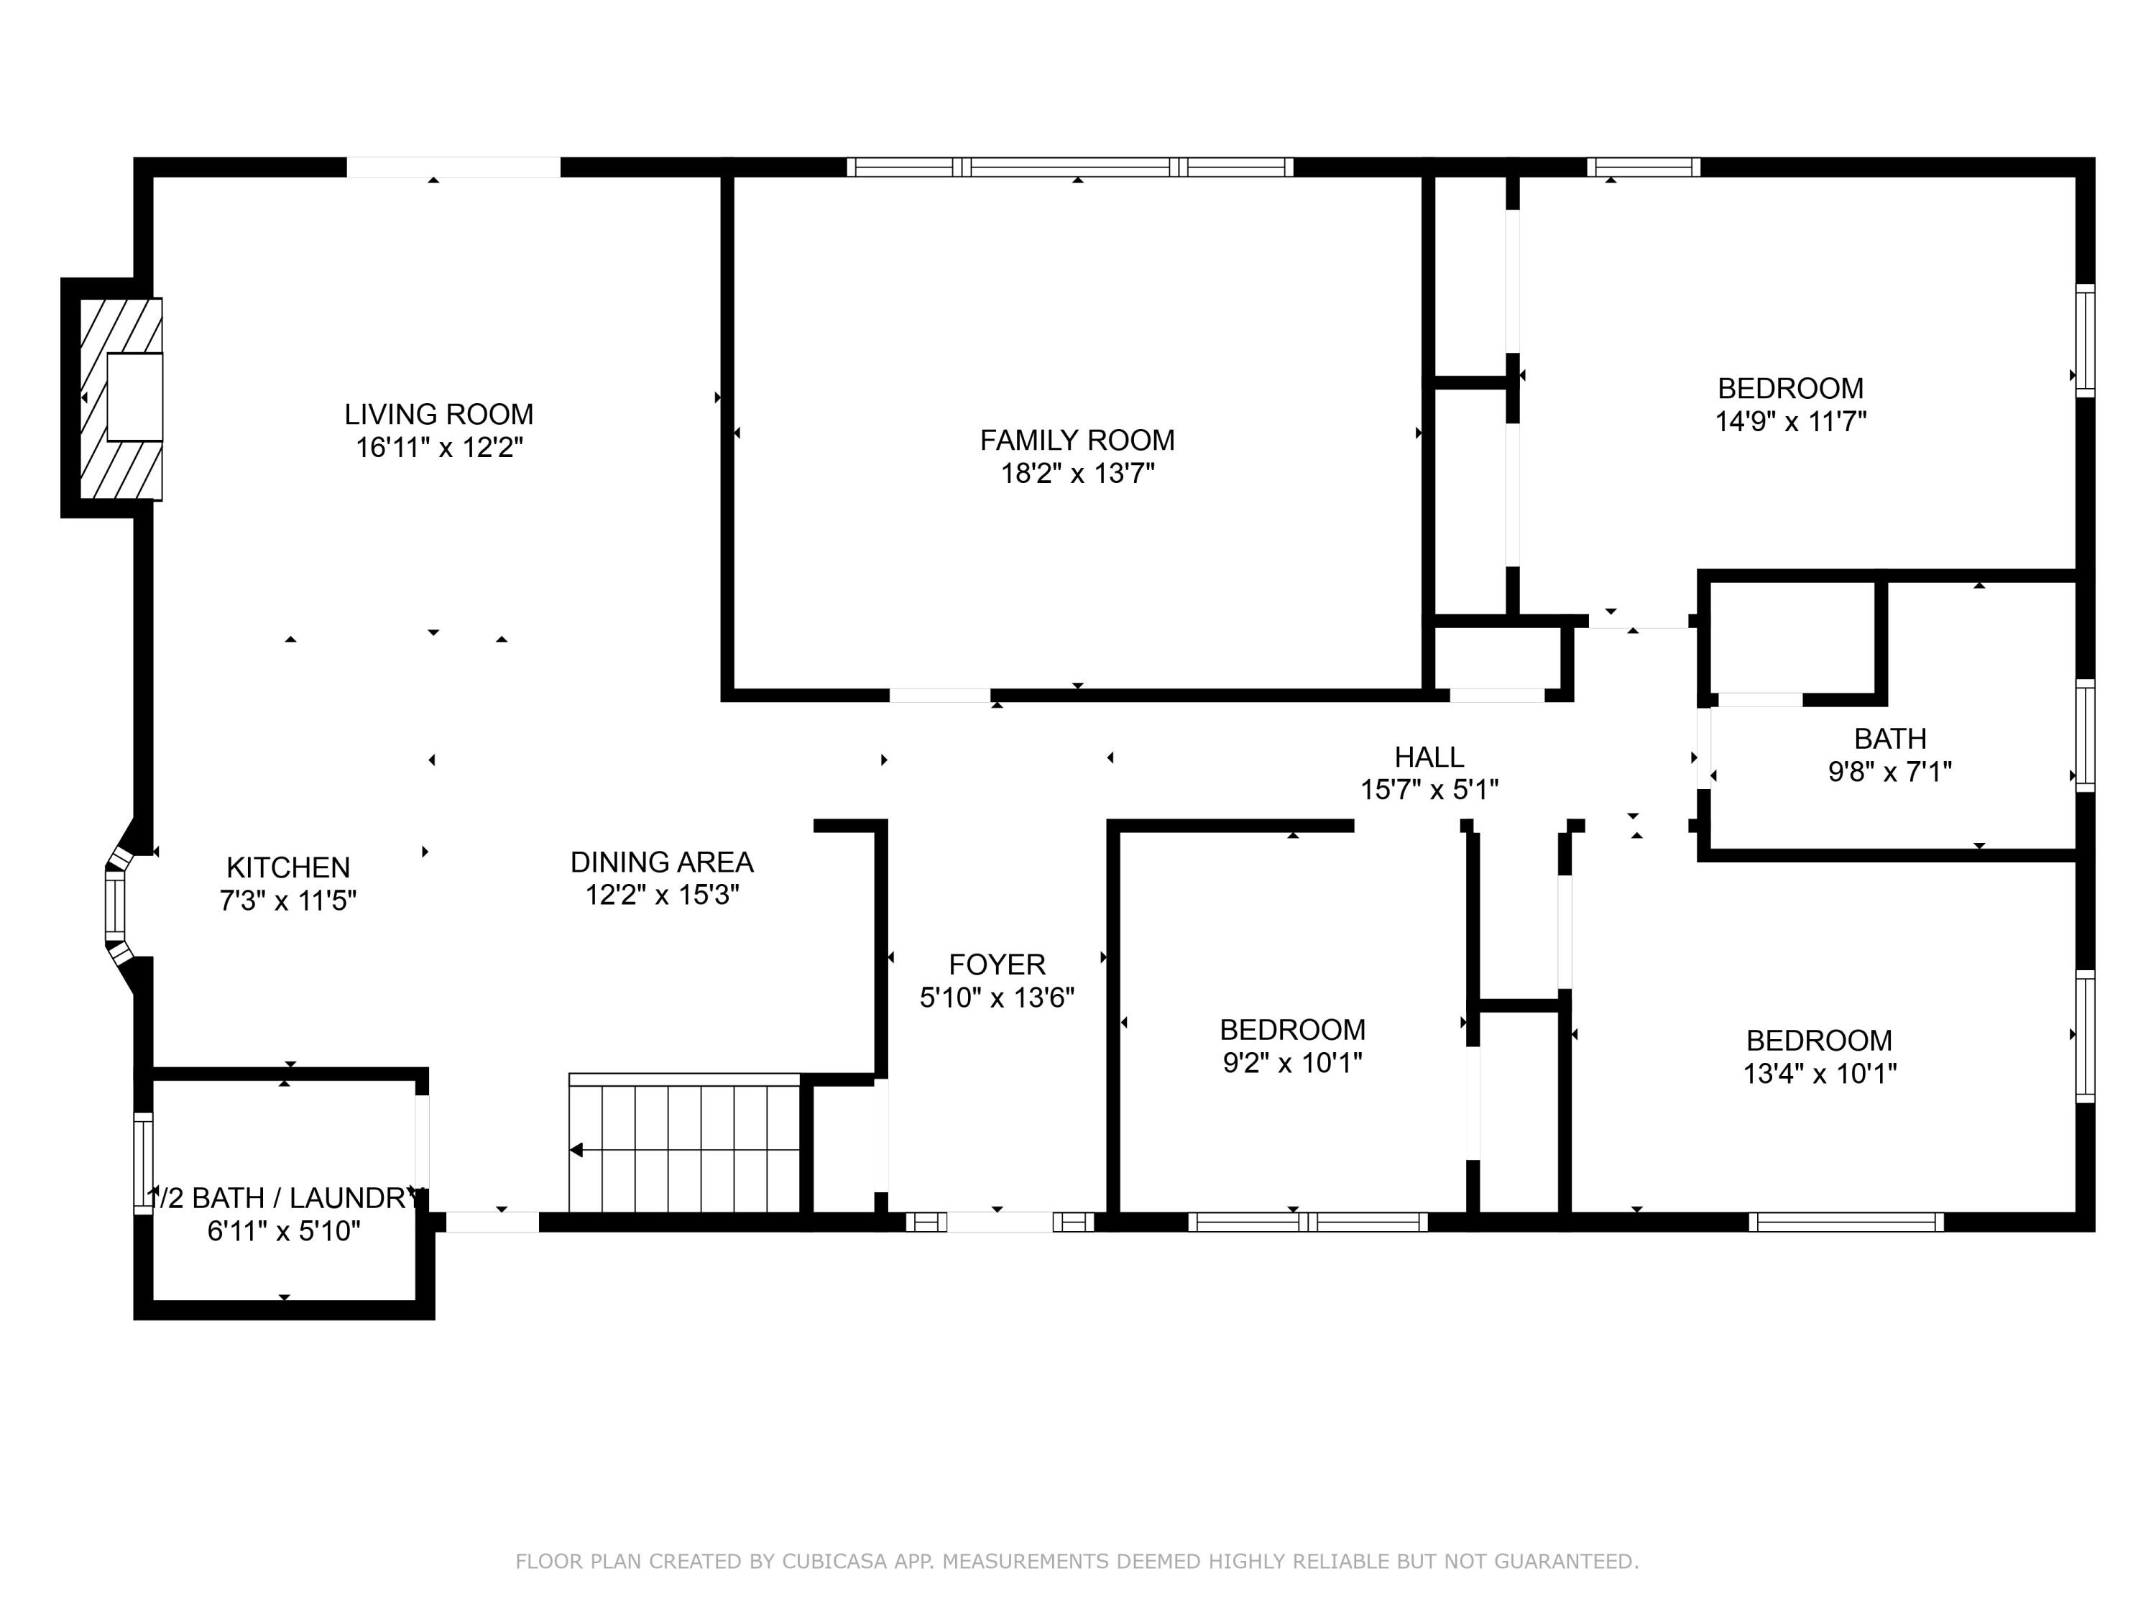
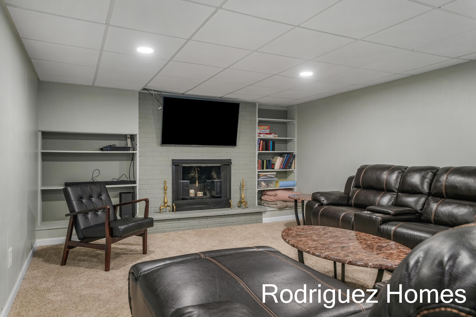
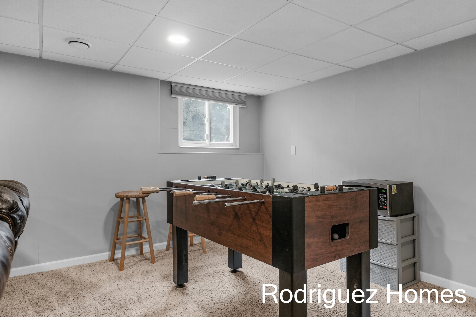
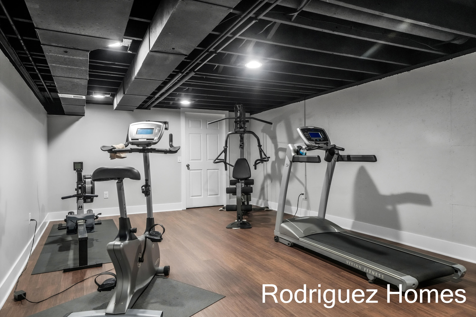
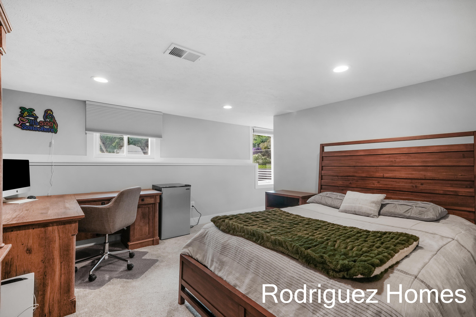
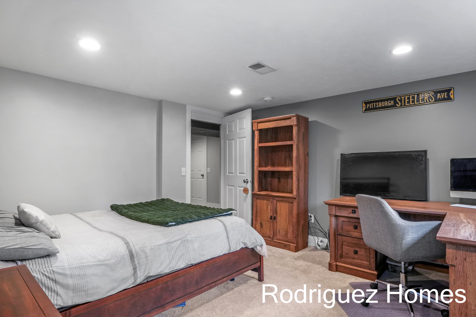
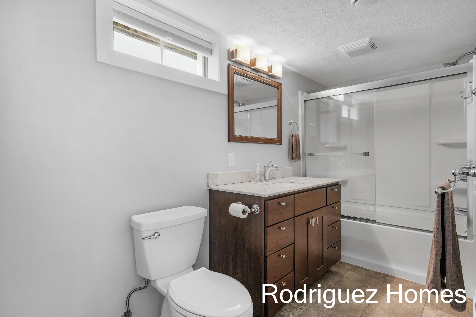
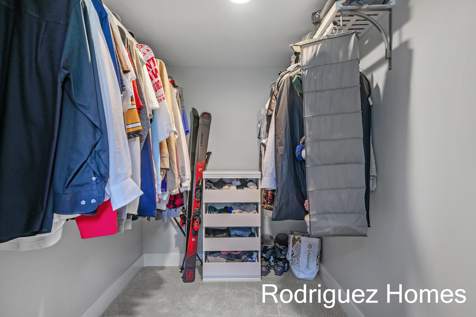
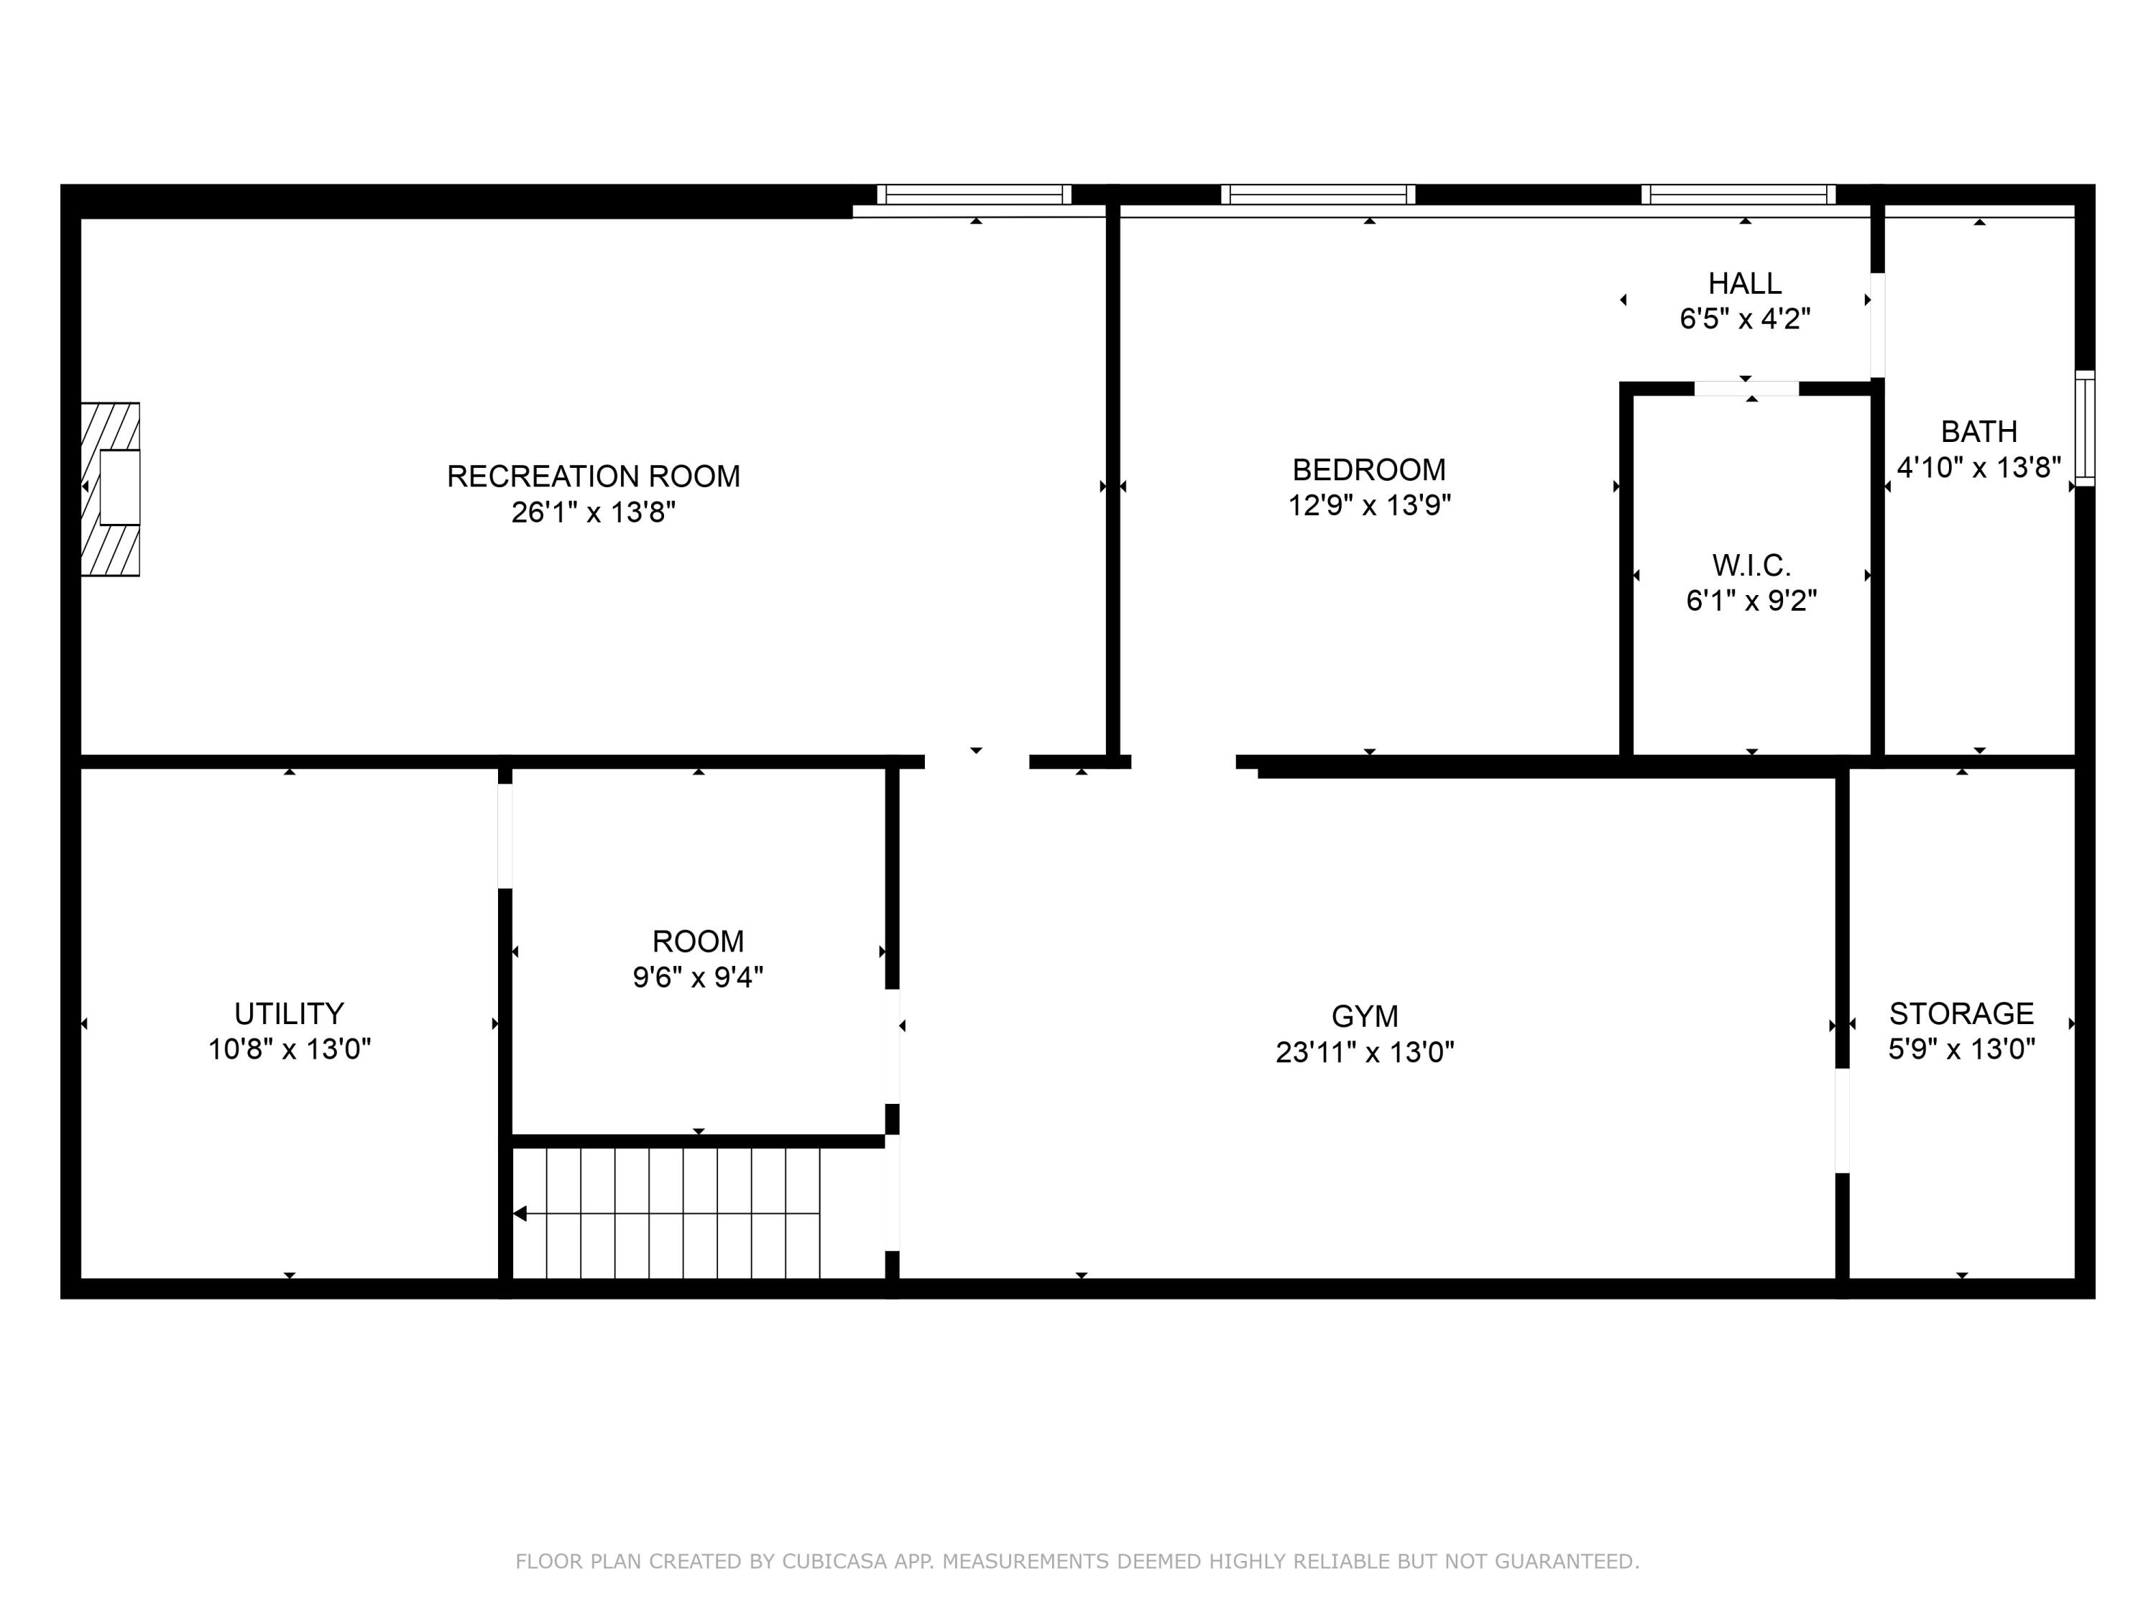
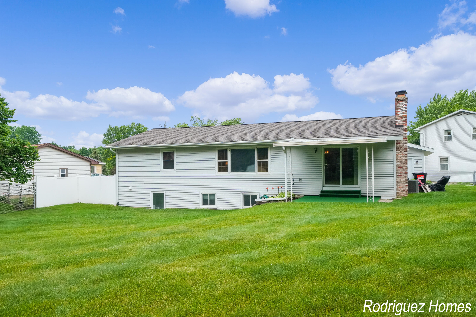
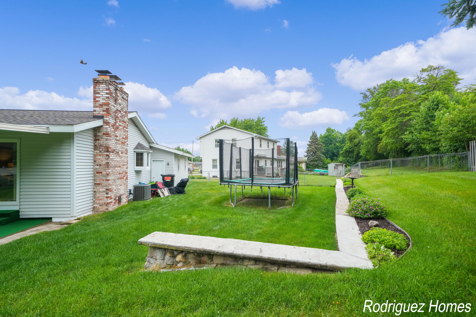
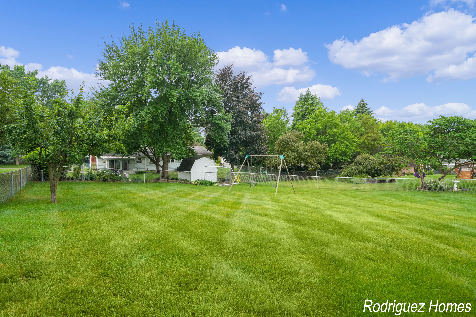
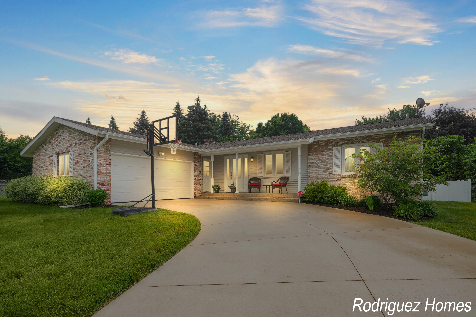
Low Gaines Township Taxes! Welcome to 6930 Bonnie Ave SE. This spacious ranch style home is located at the end of a quiet cul-de-sac with a large fenced in yard. The main floor has 3 bedrooms, 1.5 baths, main floor laundry, kitchen with built in hutch and separate dining space. 2 separate living areas on the main floor including the family room which has a stone wood burning fireplace and a sliding door leading to the covered patio and private back yard. The daylight lower level hosts a spacious rec room with fireplace, exercise room (or bonus room), small office, and 4th bedroom ensuite with attached full bath and large walk in closet. This beautiful home has been well maintained by the current owners for the last 21 years! Updates include fresh paint, furnace (12/2016), roof (approx 10 years ago) and vinyl siding. Other features include oversized 2 car garage, cement pad for a future shed, some hardwood flooring, gutters and so much more! Schedule your private showing today!

4
beds

3
baths

2,356 Sq.Ft. LIVING AREA

0.37 Acres lot

Jamie Rodriguez

Jamie Rodriguez

Features & Amenities

Interior

  • total bedrooms4
  • Total bathrooms3
  • full bathrooms2
  • half bathroom1
  • Laundry room Laundry Room, Main Level
  • Flooring Vinyl
  • Fireplace Family Room, Recreation Room
  • APPLIANCES Dishwasher, Disposal, Dryer, Range, Refrigerator, Washer
  • other interior Features Garage Door Opener, Eat-in Kitchen

Area & Lot

  • Status Sold
  • Date Sold July 11, 2024
  • Living Area2,356 Sq.Ft.
  • Total Area1,456 Sq.Ft.
  • Lot Area0.37 Acres
  • MLS® ID24028674
  • TypeResidential
  • YEAR BUILT1968
  • Architecture StylesRanch
  • School DistrictKentwood

Exterior

  • STORIES1
  • Garage Space2.0
  • water SourcePublic
  • utilitiesNatural Gas Connected, High-Speed Internet
  • roofComposition
  • lot featuresCul-De-Sac
  • parkingAttached
  • HEAT TYPEForced Air
  • AIR CONDITIONINGCentral Air
  • sewerPublic

Financial

  • Sales Price$365,000
  • Real Estate Tax $2,270/yr

Work With a Team That Knows the Market

In a competitive market, you need more than a sign in the yard. We craft a tailored plan, leverage best-in-class tools, and communicate clearly from first consult to closing—so you can make smart decisions and win the outcome you want.

Follow Us on Instagram