Leave a Message

By providing your contact information to Rodriguez Homes, your personal information will be processed in accordance with Rodriguez Homes's Privacy Policy. By checking the box(es) below, you consent to receive communications regarding your real estate inquiries and related marketing and promotional updates in the manner selected by you. For SMS text messages, message frequency varies. Message and data rates may apply. You may opt out of receiving further communications from Rodriguez Homes at any time. To opt out of receiving SMS text messages, reply STOP to unsubscribe.

Thank you for your message. We will be in touch with you shortly.

Search Properties
6270 Heathmoor Court SE
SEE ALL PHOTOS
6270 Heathmoor Court SE
Courtesy of Jamie Rodriguez, Five Star Real Estate (Main)
For Sale

6270 Heathmoor Court SE

6270 Heathmoor Court SE, Grand Rapids, MI 49546

$649,900
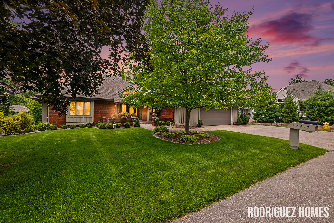
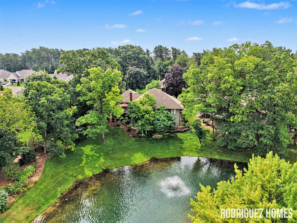
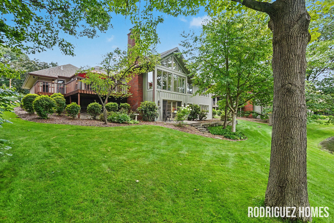
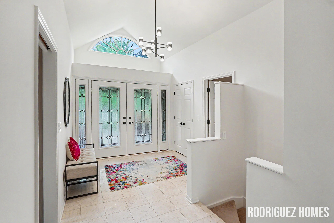
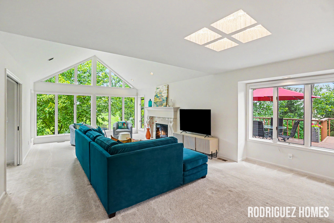
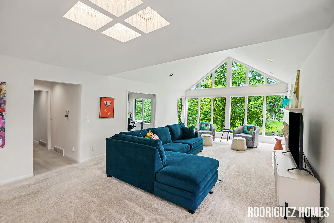
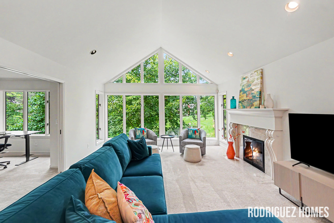
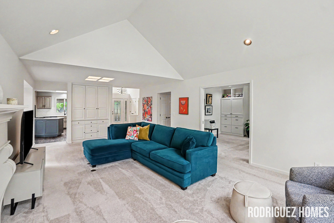
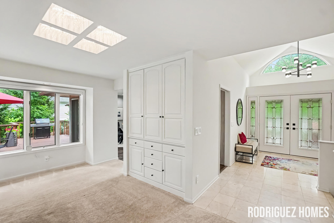
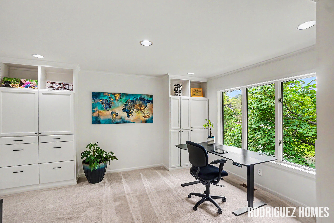
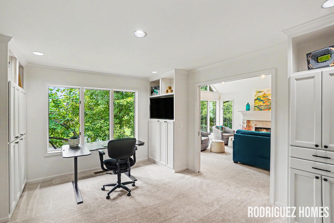
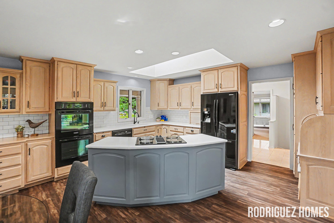
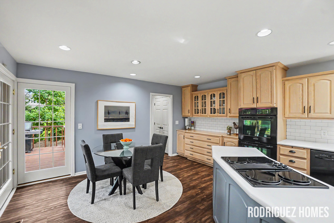
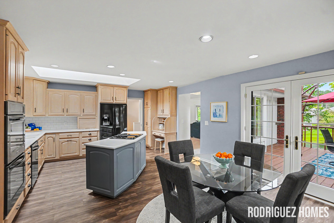
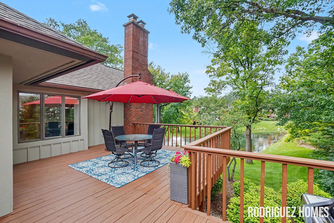
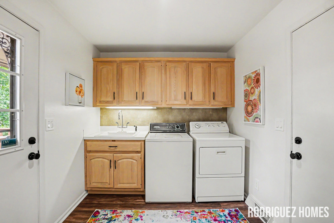
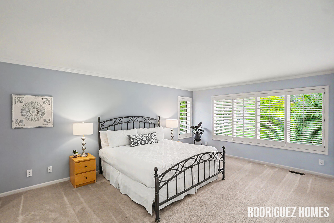
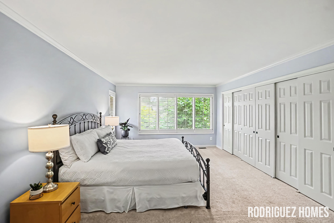
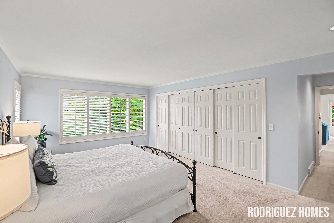
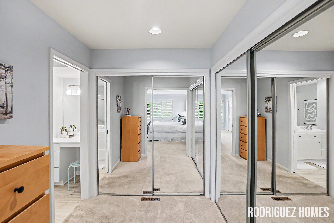
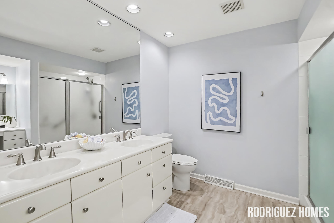
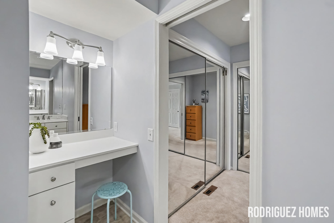
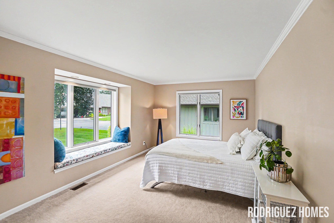
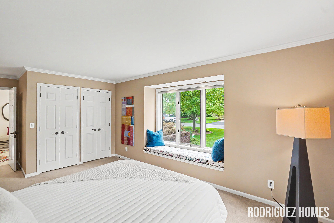
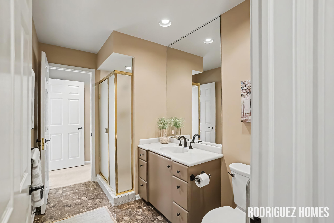
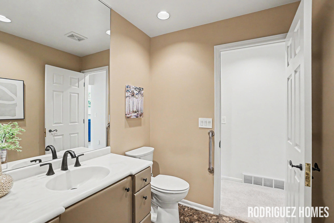
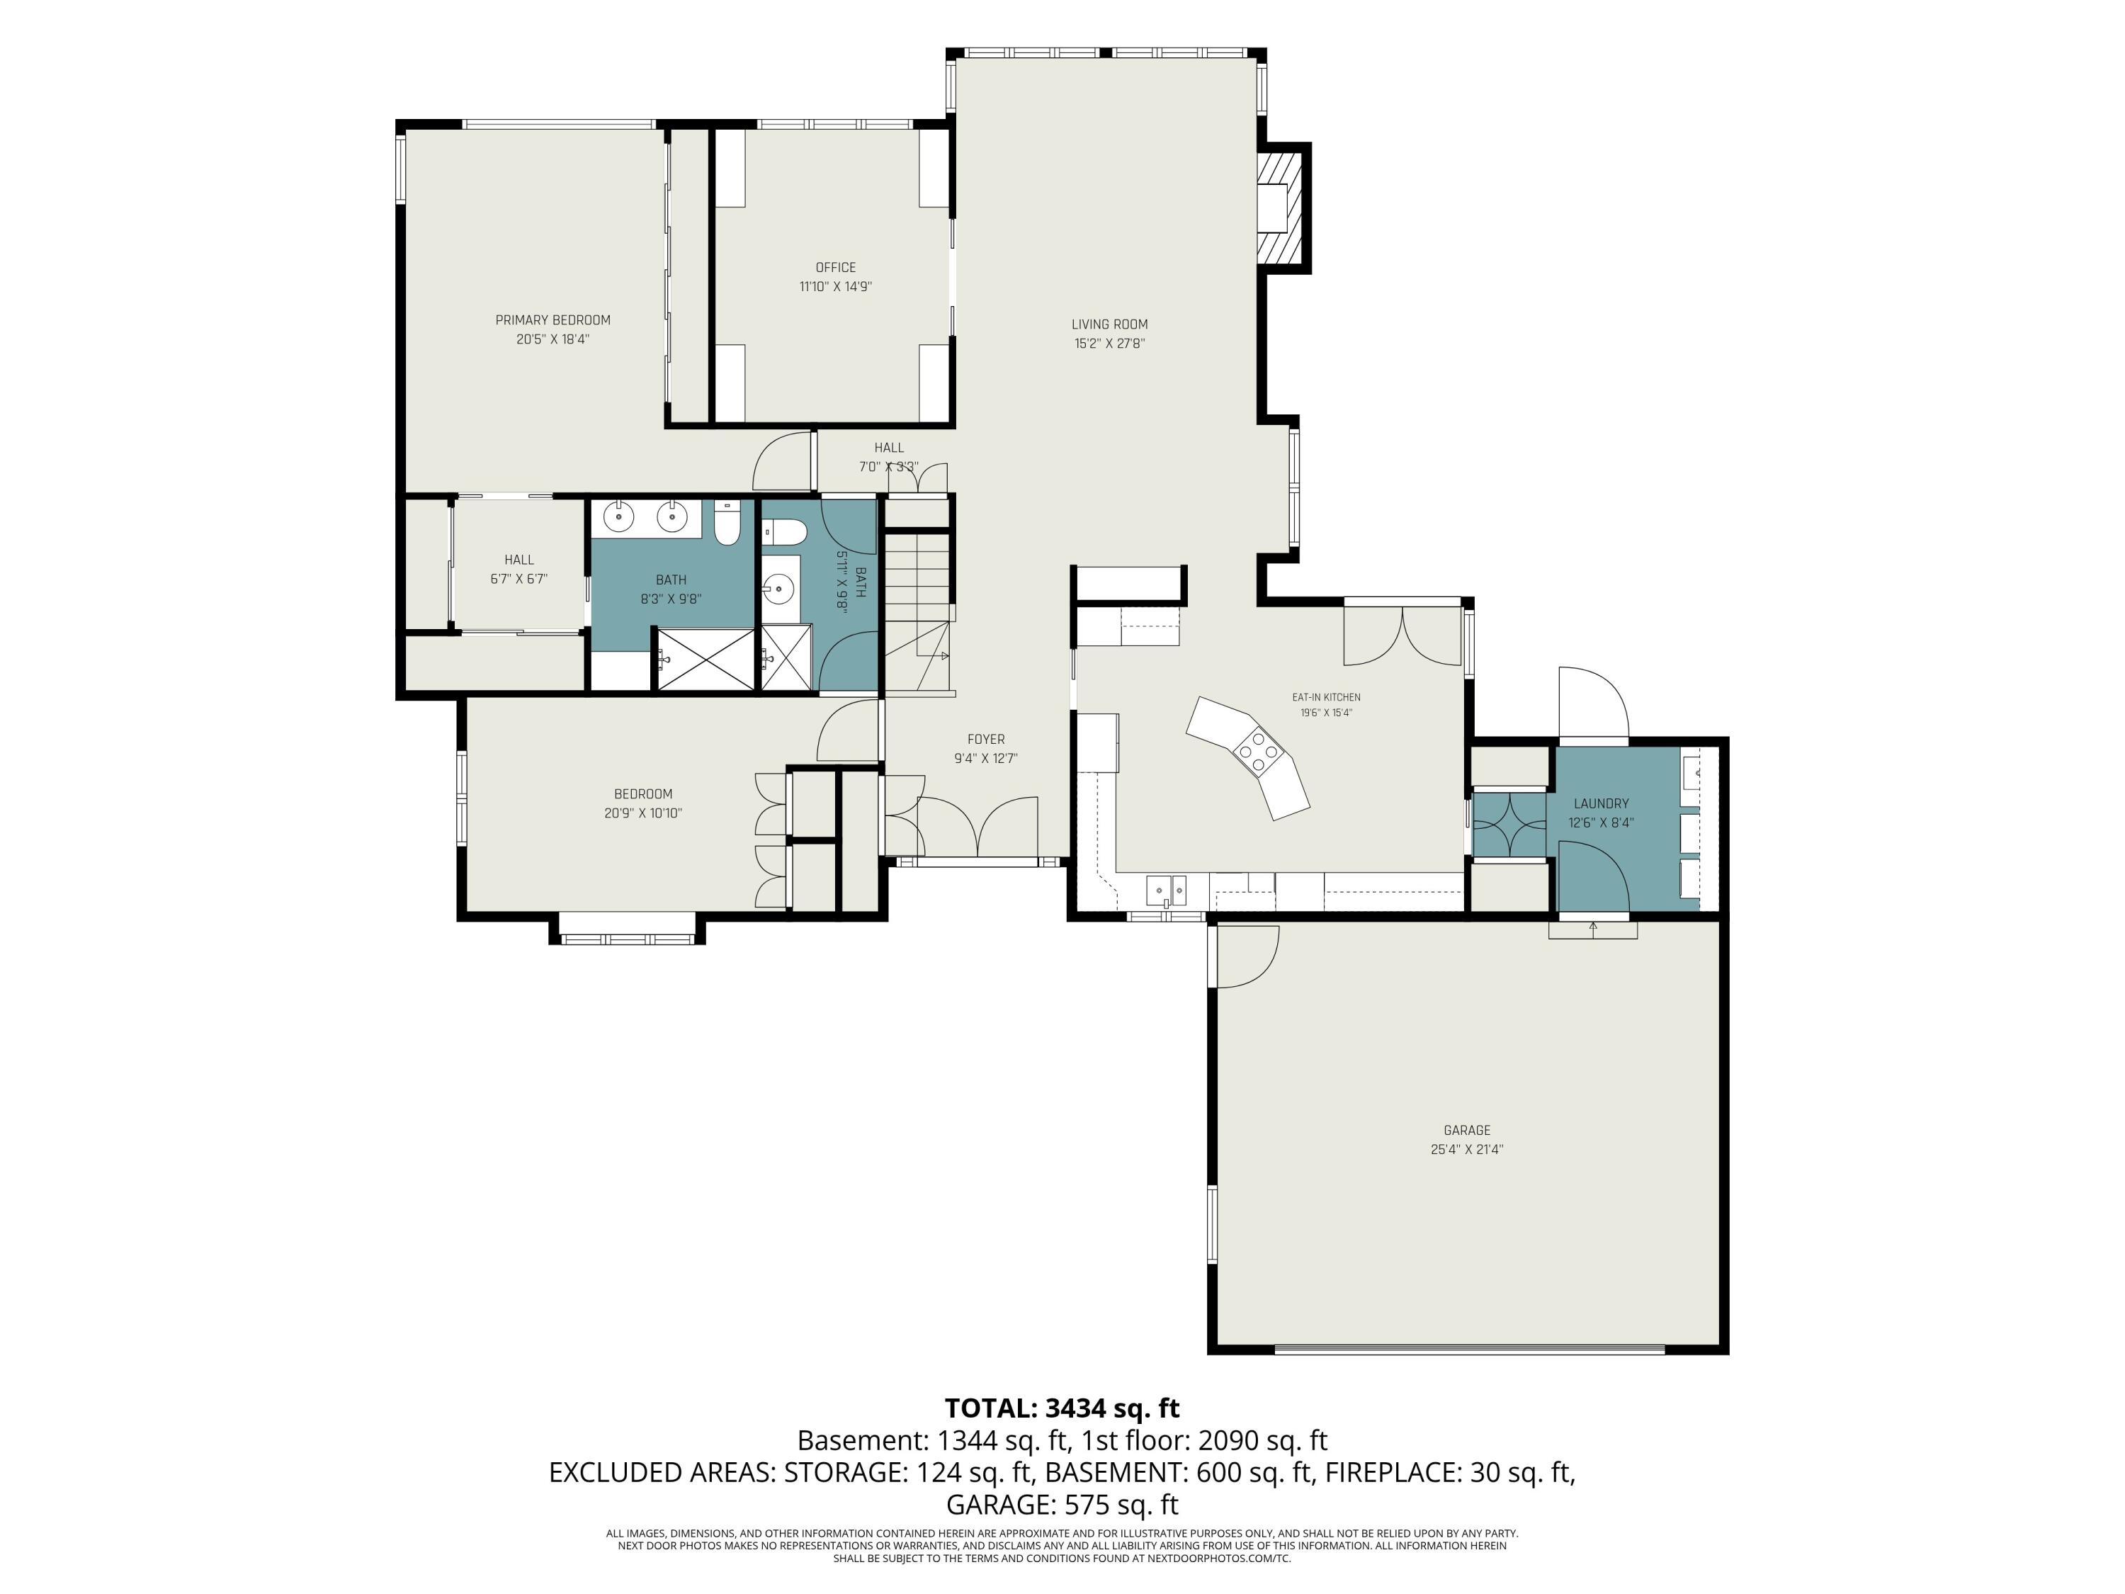
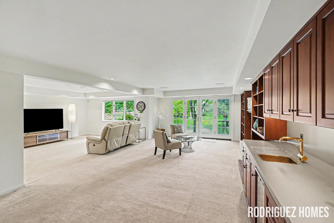
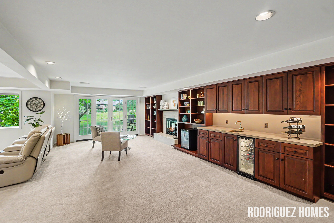
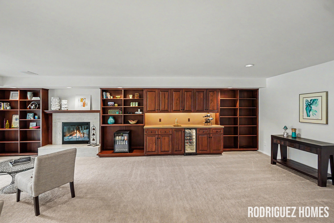
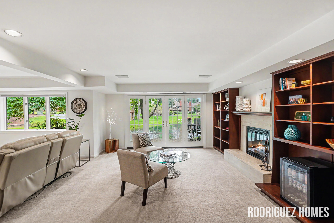
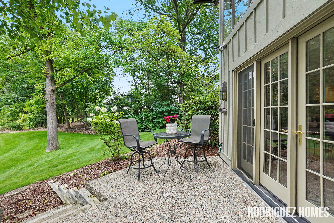
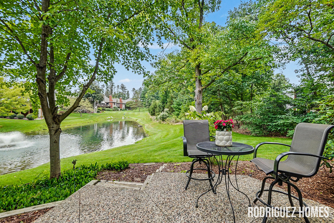
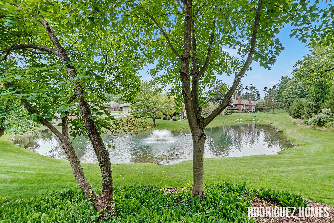
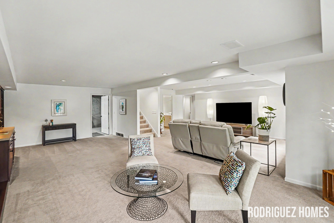
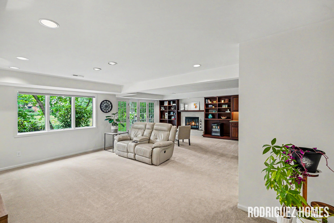
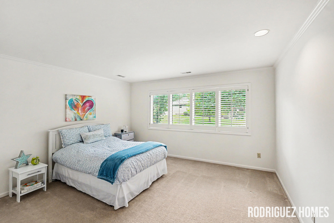
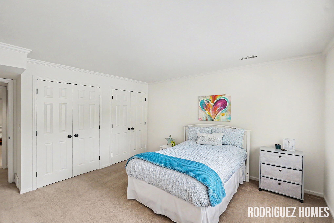
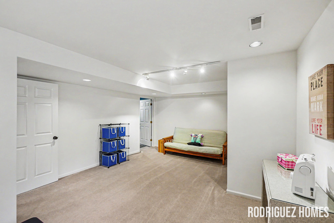
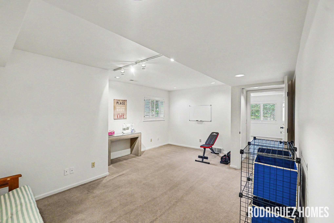
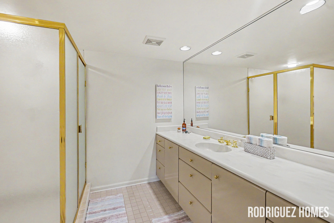
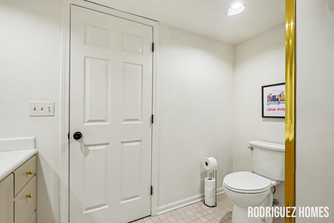
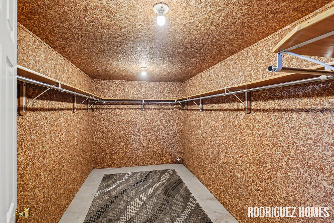
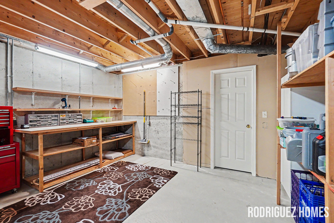
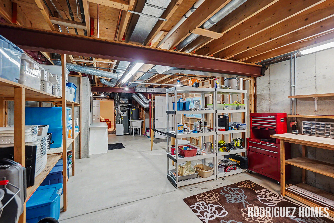
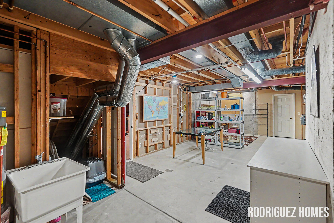
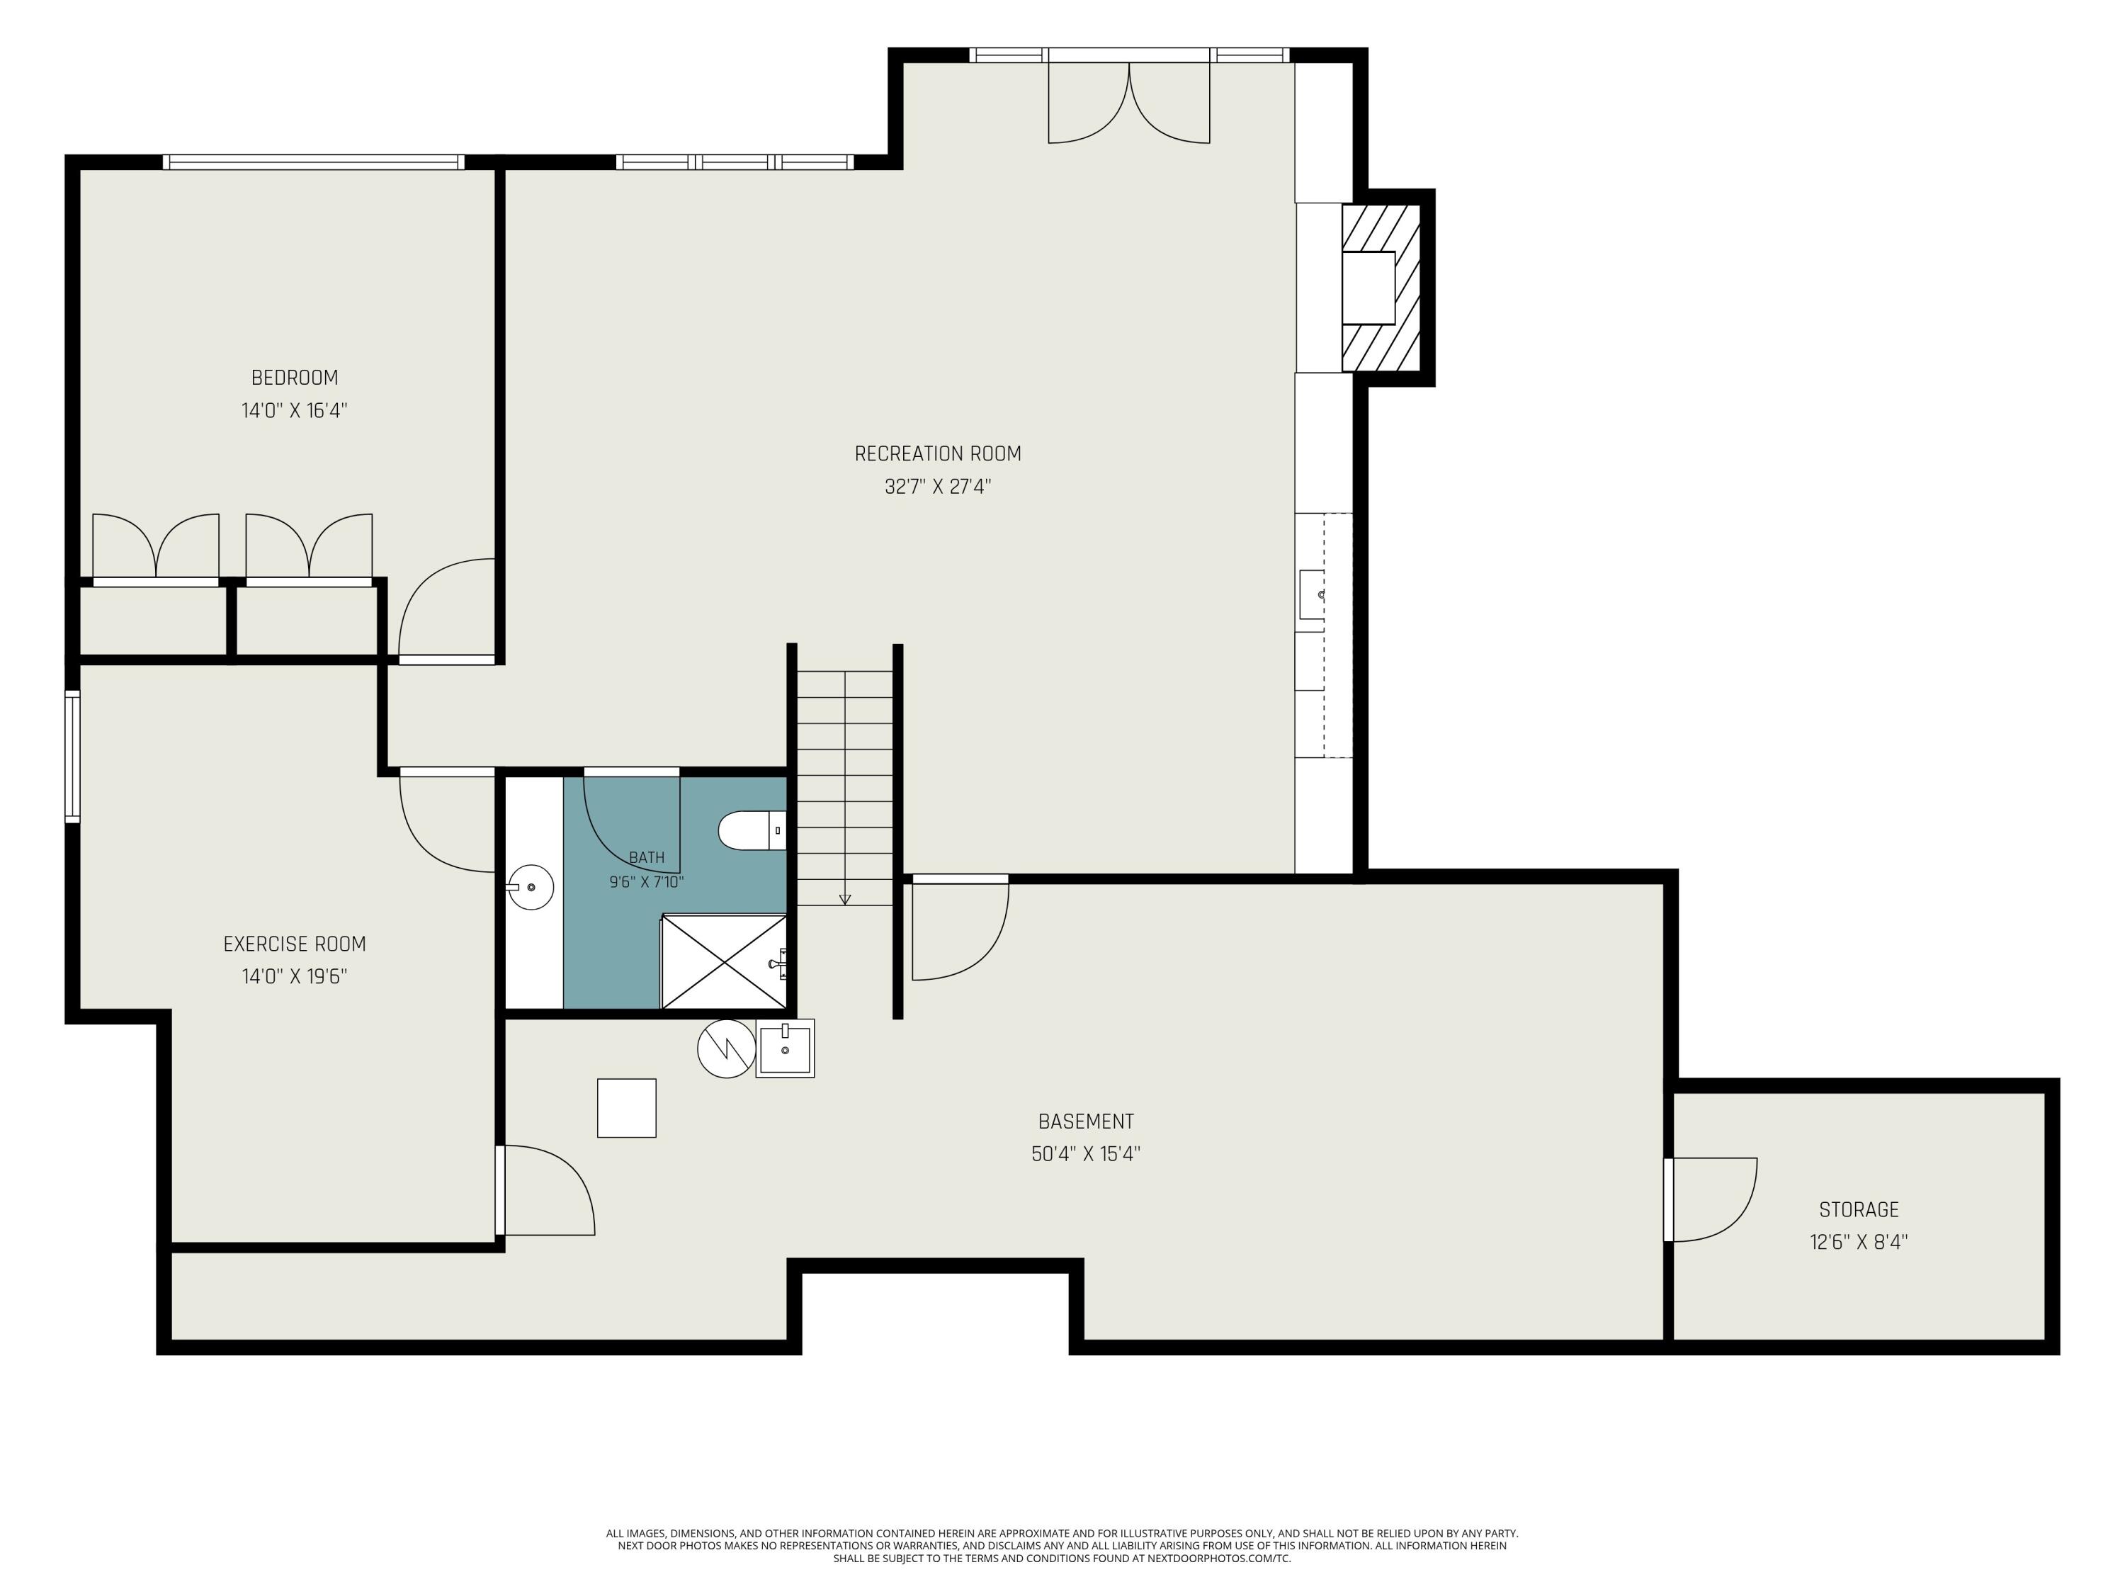
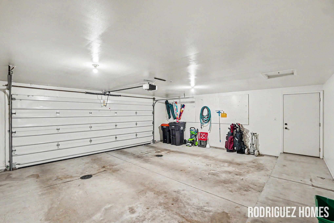
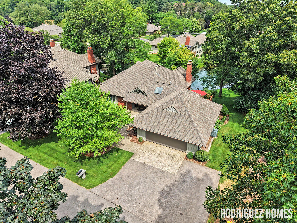
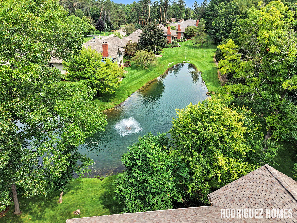
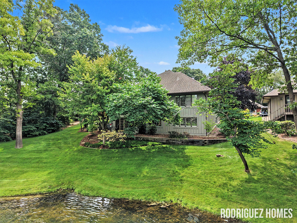
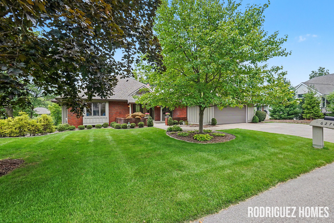
Welcome to this spacious, Cascade Township, waterfront, stand-alone condo tucked away at the end of a quiet cul-de-sac within the award-winning Forest Hills School District. A beautifully landscaped courtyard leads you to the impressive double-door entry, where a marble tile foyer welcomes you inside. From the moment you enter, your attention is drawn to the breathtaking pond views showcased through dramatic floor-to-ceiling windows. The expansive living room features a cozy gas fireplace, creating the perfect space to relax while enjoying the peaceful surroundings. Entertain with ease in the formal dining room with a custom built-in hutch, or gather in the spacious kitchen offering abundant cabinetry and countertop space, a center island, dual wall ovens, a large pantry, and a convenient message center. The adjoining dining area opens through dual doors to a large private deck overlooking the tranquil pond, surrounded by mature trees, and complete with a grilling area and storage closet. The main floor also features a generous laundry room with a utility sink and built-in cabinetry, along with a dedicated office or den showcasing custom built-ins and serene water views. Privately situated at the rear of the home, the primary suite offers a wall of windows with plantation shutters framing the picturesque pond, dual custom-organized closets, and a spacious ensuite bath with dual vanities, a makeup station, and a walk-in shower with glass doors. The walkout lower level provides exceptional additional living space with a spacious recreation room and game area centered around a charming wood-burning fireplace, custom built-ins, and a beautifully appointed kitchenette complete with a sink and wine refrigerator--perfect for entertaining family and friends. Two generously sized bedrooms share a full bath, offering comfortable accommodations for guests or family members. Step outside to the stone patio and enjoy peaceful waterfront views in your private backyard retreat. A large storage room with a dedicated workshop area and cedar closet provides ample space for hobbies and organization. Oversized 572 sq ft 2-stall garage and additional paved parking area along the driveway will fit a few additional vehicles. Ideally located just minutes from shopping, restaurants, golf courses, and everyday conveniences, this exceptional waterfront home offers the perfect blend of elegance, comfort, and convenience. This is truly a must-see property! Call to schedule your private showing!

4
beds

3
baths

3,566 Sq.Ft. LIVING AREA

Jamie Rodriguez

Jamie Rodriguez

Features & Amenities

Interior

  • total bedrooms4
  • Total bathrooms3
  • full bathrooms3
  • Laundry room Laundry Room, Main Level
  • Flooring Carpet, Tile, Vinyl
  • Fireplace Family Room, Gas Log, Living Room, Wood Burning
  • APPLIANCES Humidifier, Bar Fridge, Cooktop, Dishwasher, Disposal, Double Oven, Dryer, Refrigerator, Washer
  • other interior Features Garage Door Opener, Center Island, Eat-in Kitchen, Pantry

Area & Lot

  • Status For Sale
  • Living Area3,566 Sq.Ft.
  • Total Area2,075 Sq.Ft.
  • MLS® ID26040383
  • TypeCondo
  • YEAR BUILT1987
  • NeighborhoodCascade Township
  • Architecture StylesRanch
  • Water FrontagePond
  • School DistrictForest Hills

Exterior

  • STORIES1
  • Garage Space2.0
  • water SourcePublic
  • utilitiesNatural Gas Connected, High-Speed Internet
  • roofComposition, Shingle
  • lot featuresCul-De-Sac
  • parkingGarage Faces Front, Garage Door Opener, Attached
  • HEAT TYPEForced Air
  • AIR CONDITIONINGCentral Air
  • sewerPublic
  • Disability Features36 Inch Entrance Door, Accessible Mn Flr Bedroom, Grab Bar Mn Flr Bath, Low Threshold Shower

Financial

  • Sales Price$649,900
  • Real Estate Tax $8,267/yr
  • HOA $665/mo
View Virtual Tour
image

Schedule a Showing

We would love to show you our beautiful property. Please select your preferred date and time below. An agent will be in touch shortly to confirm your appointment.

Schedule a Showing

We would love to show you our beautiful property. Please select your preferred date and time below. An agent will be in touch shortly to confirm your appointment.

Thank you for your interest in 6270 Heathmoor Court SE, Grand Rapids, MI 49546. We are reviewing your request and will be in touch shortly!

Mortgage Calculator

Estimate your monthly mortgage payment, including the principal and interest, property taxes, and HOA. Adjust the values to generate a more accurate rate.

All estimates are provided for informational purposes only. Actual amounts may vary.
$0,000 Your Payment 20 15 65
$0,000 Your Payment

Cascade Township

From Thornapple Mornings to Grand Rapids Nights, Cascade puts it all Within Reach

Explore

Work With a Team That Knows the Market

In a competitive market, you need more than a sign in the yard. We craft a tailored plan, leverage best-in-class tools, and communicate clearly from first consult to closing—so you can make smart decisions and win the outcome you want.

Follow Us on Instagram