Leave a Message

By providing your contact information to Rodriguez Homes, your personal information will be processed in accordance with Rodriguez Homes's Privacy Policy. By checking the box(es) below, you consent to receive communications regarding your real estate inquiries and related marketing and promotional updates in the manner selected by you. For SMS text messages, message frequency varies. Message and data rates may apply. You may opt out of receiving further communications from Rodriguez Homes at any time. To opt out of receiving SMS text messages, reply STOP to unsubscribe.

Thank you for your message. We will be in touch with you shortly.

Search Properties
6245 Heathmoor Court SE
SEE ALL PHOTOS
6245 Heathmoor Court SE
Courtesy of Emily E Boersen, Five Star Real Estate (Grandv)
Pending

6245 Heathmoor Court SE

6245 Heathmoor Court SE, Grand Rapids, MI 49546

$599,000
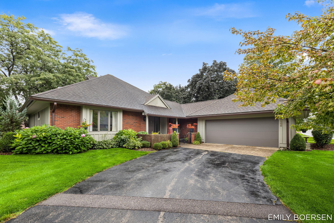
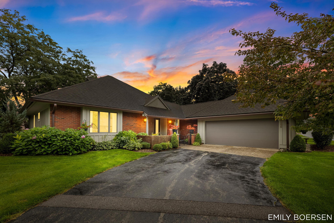
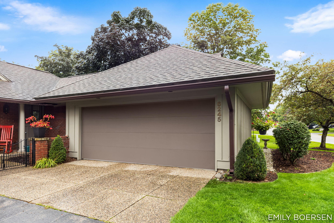
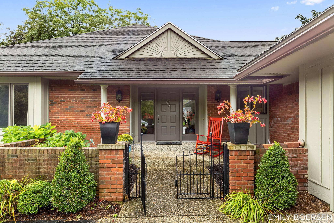
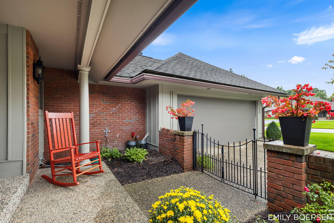
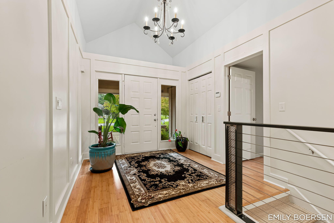
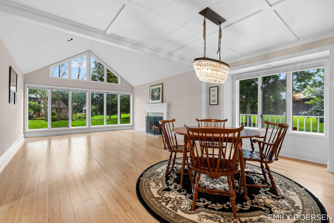
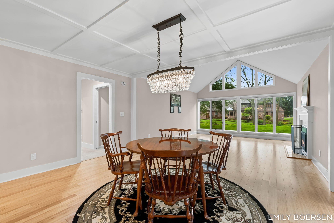
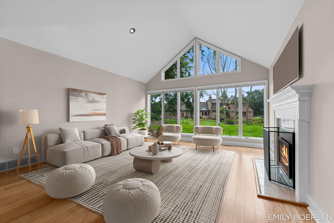
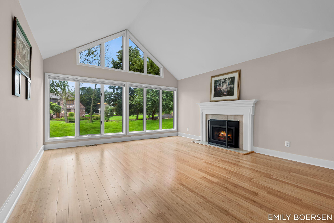
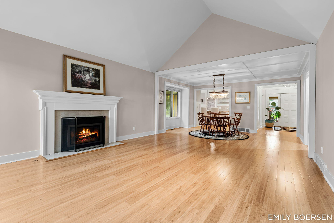
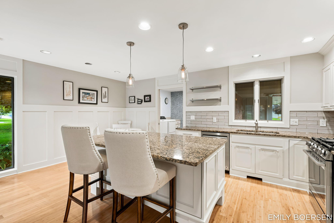
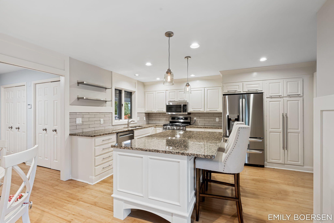
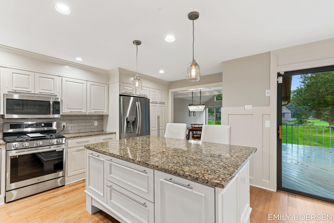
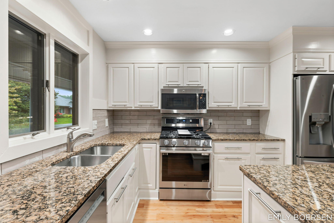
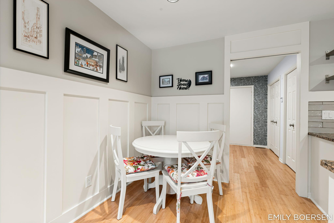
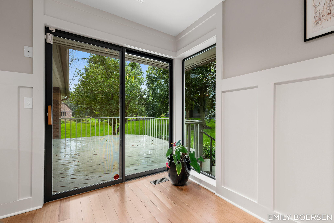
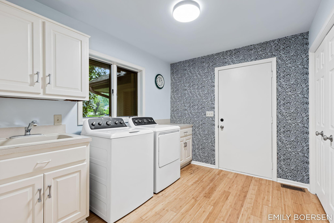
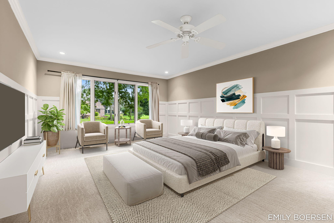
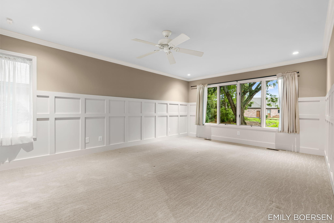
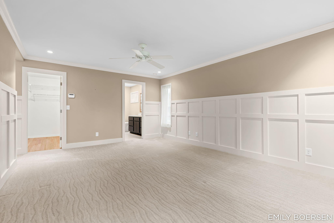
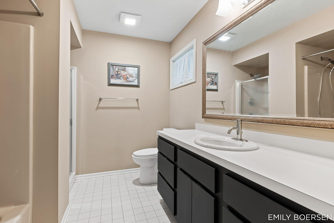
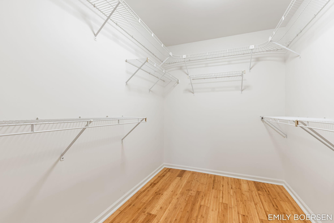
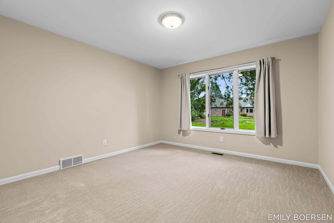
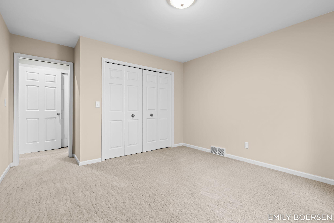
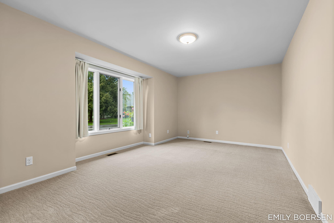
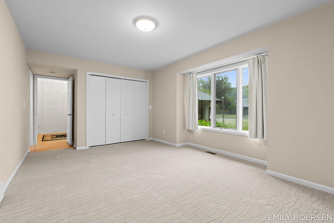
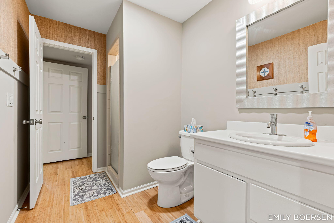
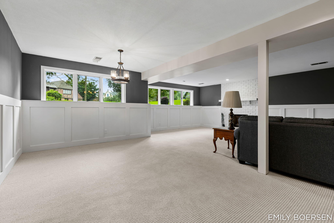
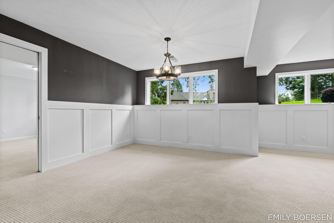
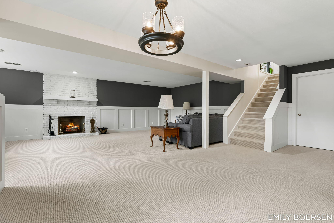
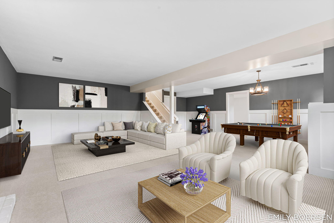
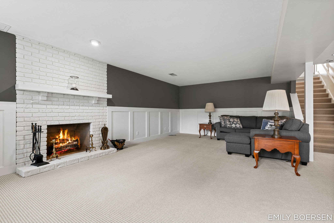
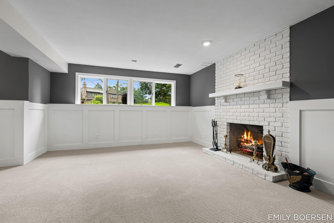
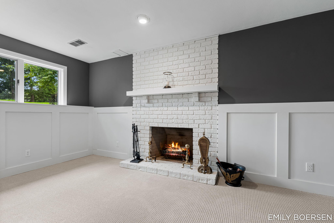
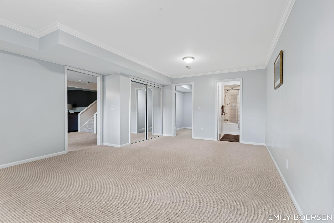
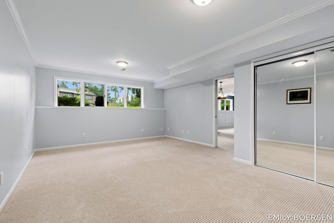
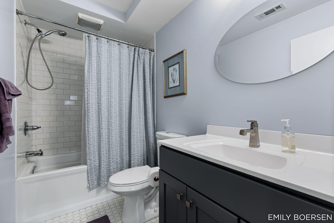
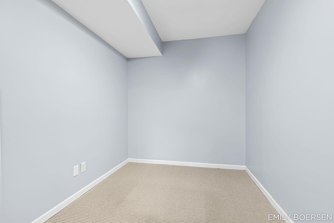
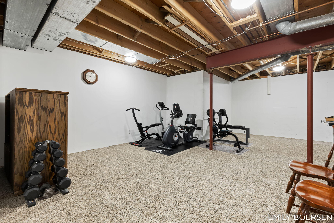
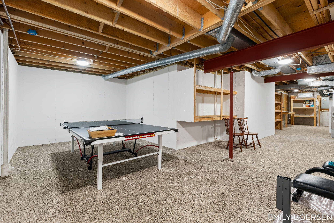
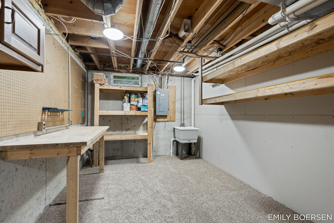
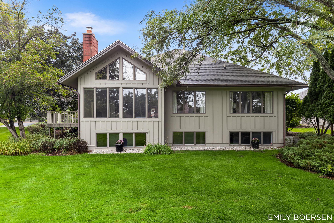
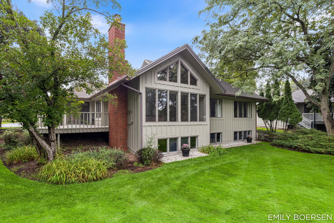
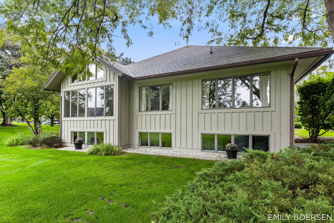
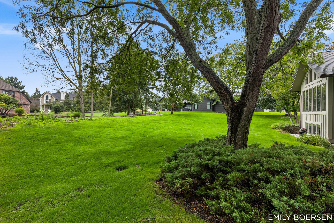
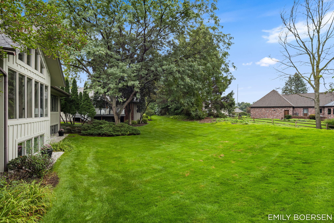
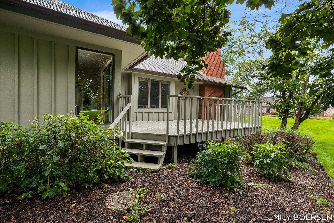
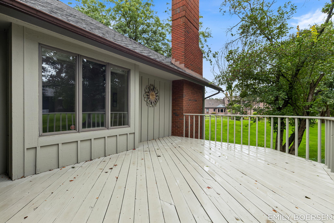
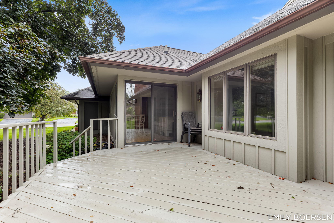
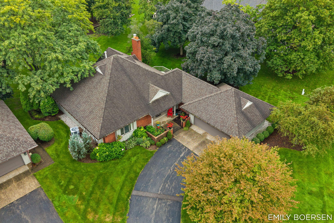
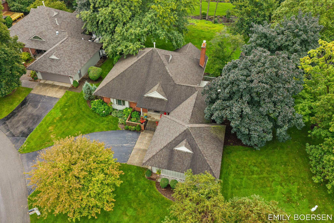
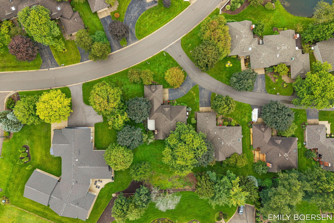
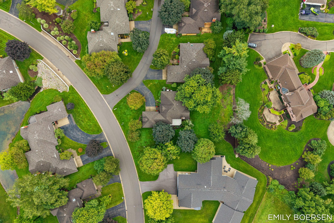
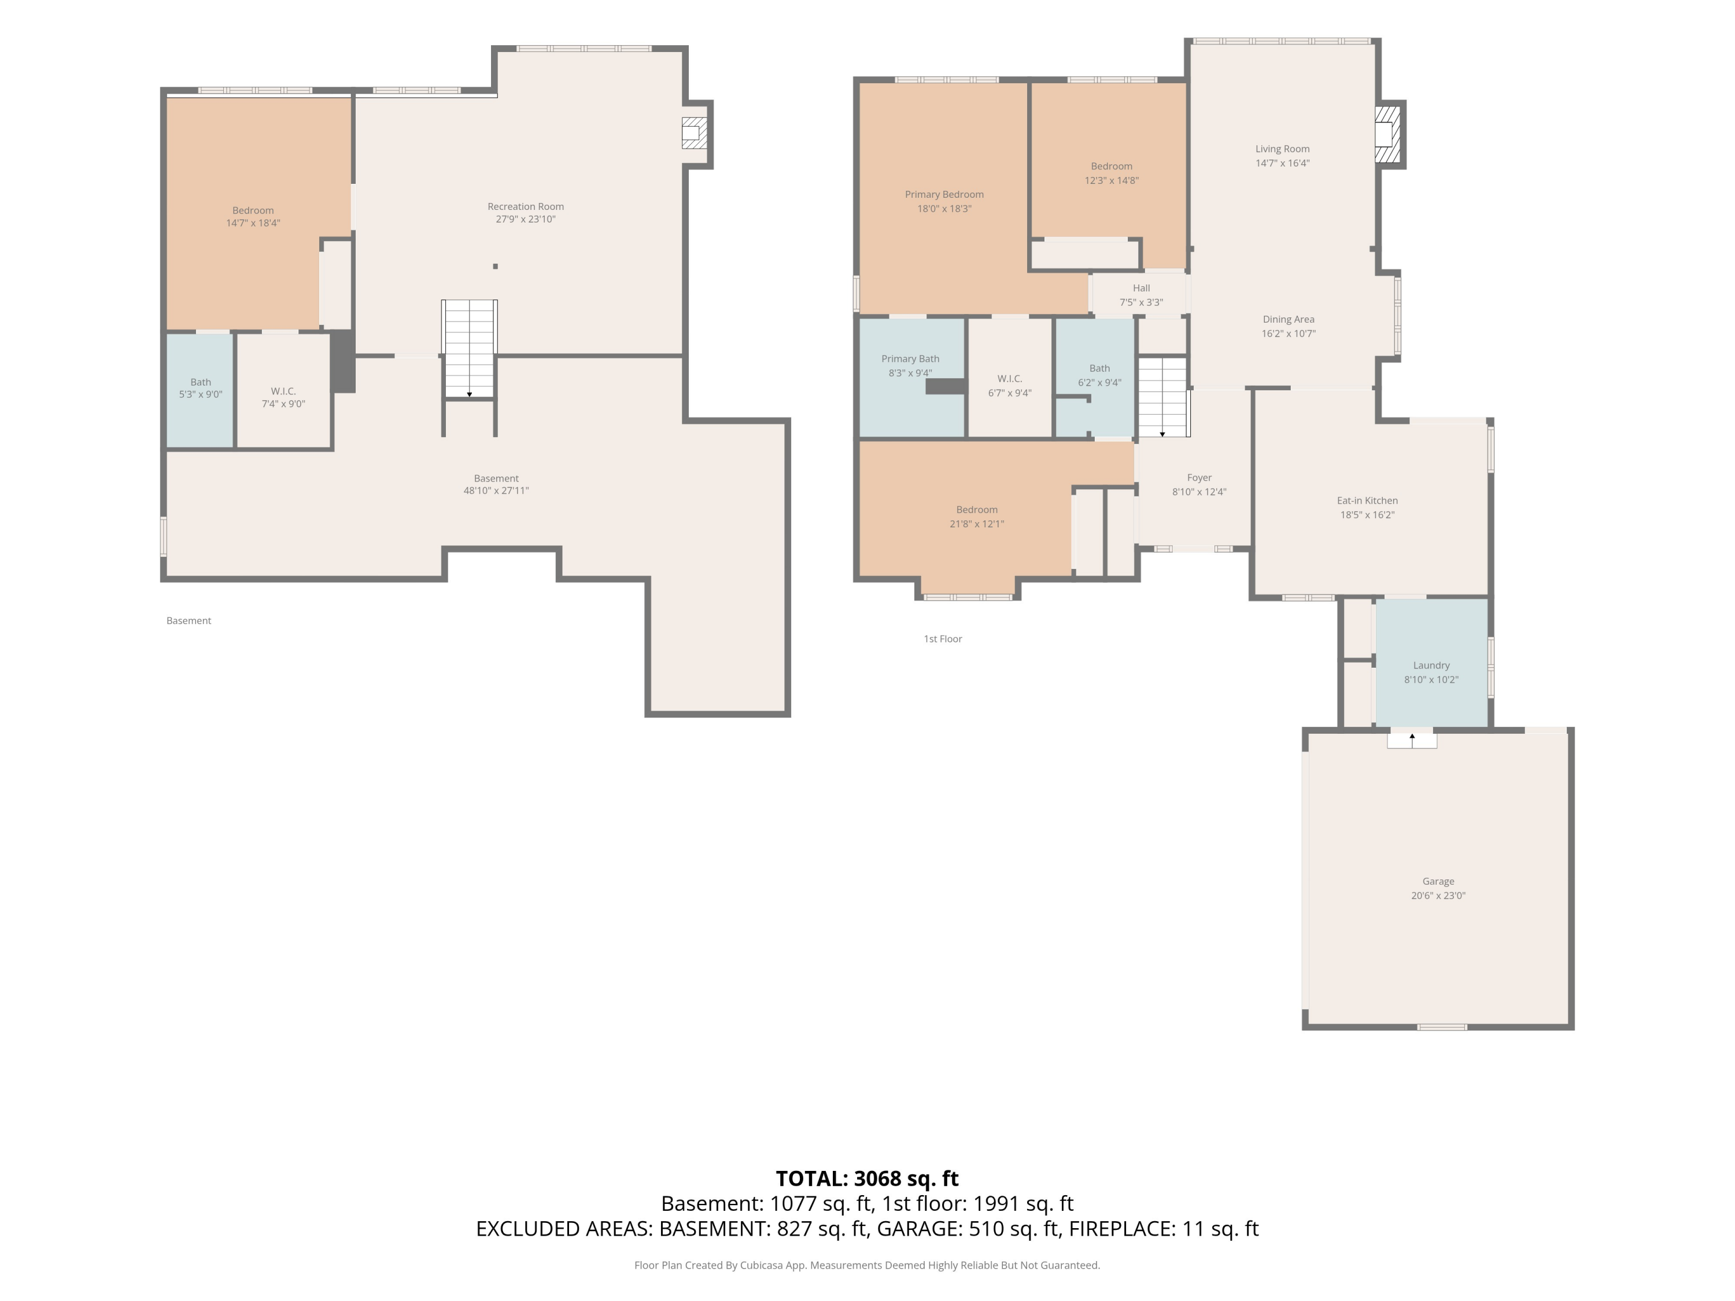
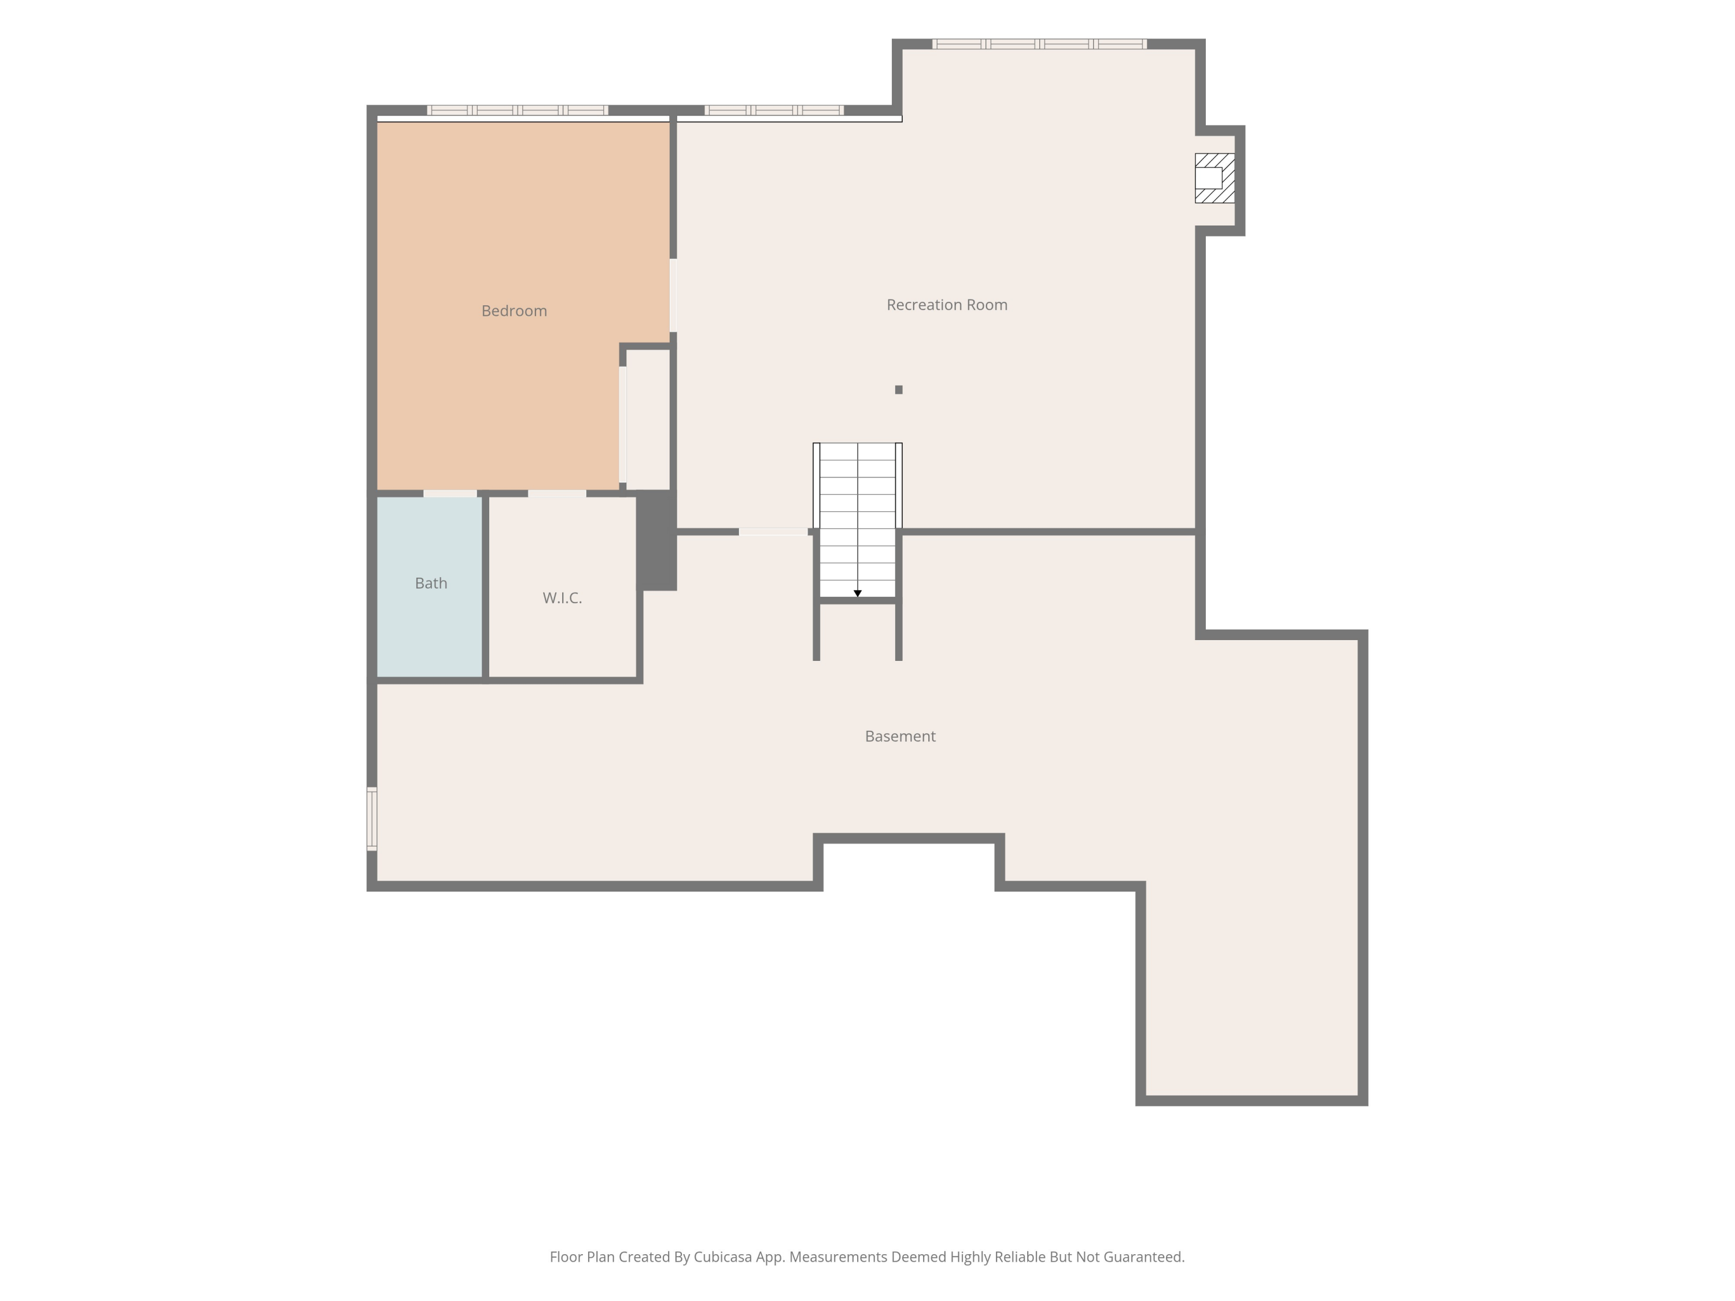
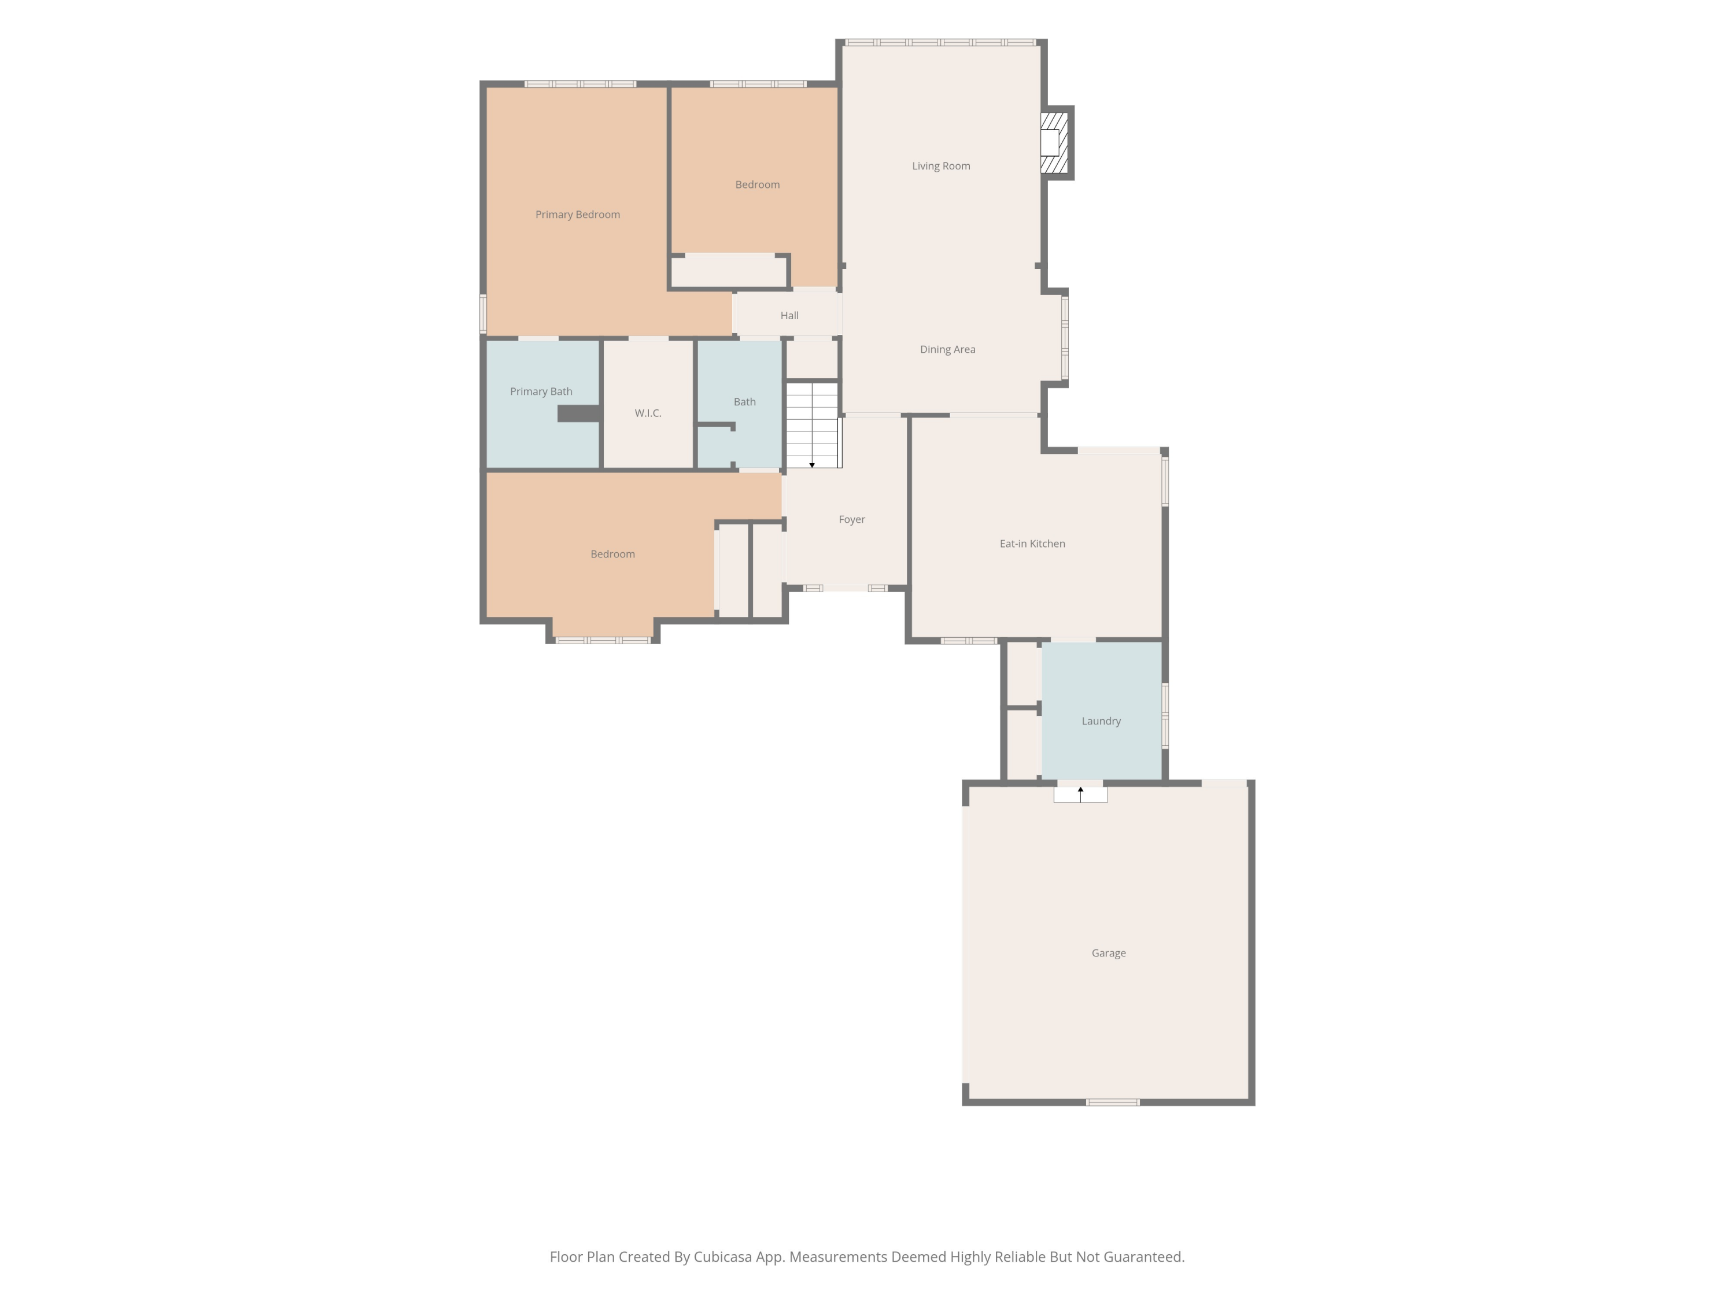
Welcome to this incredible stand alone condo with vaulted ceilings, spacious main floor primary suite, and plenty of storage in the award winning Forest Hills school district. This home is truly a sweet spot of all the benefits of condo living while not sacrificing storage space, square footage, or lifestyle: association takes care of landscaping, road maintenance, snow removal, trash, etc. A beautiful courtyard full of flowers greets you on your way through the front door to a generous entryway with vaulted ceilings and bamboo hardwood floors. Your eyes are drawn straight back through the dining area and into the main floor living room where dramatic floor to ceilings windows overlook the backyard. A cozy gas log fireplace with mantle completes the room, perfect for quiet cozy December mornings watching snow flurries or hosting large groups for dessert club or family dinners. Right off the dining area is the beautifully updated eat in kitchen with breakfast nook, granite countertops, brand new stainless steel appliances, and slider to the back deck. Off the kitchen is the mudroom that connects to the attached two stall garage and boasts a brand new washer and dryer, perfect for those who love the convenience and accessibility of main floor laundry. There are three spacious rooms on the main level, but the primary suite's size takes your breath away with possibility. The basement also has a bedroom and full bathroom suite perfect for guests, as well as an extra living space with a wood burning fireplace and daylight windows. Ample storage space for holiday decor and yearbooks awaits in the unfinished section of the basement with built in shelving systems as well as carpet and drywall for added comfort. The home is a beautiful balance for anyone wanting both the convenience of condo living while also the space and autonomy of single family homes. Schedule your showing today!

4
beds

3
baths

3,026 Sq.Ft. LIVING AREA

Emily Boersen

Emily Boersen

Jamie Rodriguez

Jamie Rodriguez

Features & Amenities

Interior

  • total bedrooms4
  • Total bathrooms3
  • full bathrooms3
  • Laundry room Laundry Room, Main Level
  • Flooring Carpet, Ceramic Tile, Wood
  • Fireplace Family Room, Gas Log, Living Room, Wood Burning
  • APPLIANCES Dishwasher, Disposal, Dryer, Microwave, Oven, Range, Refrigerator, Washer
  • other interior Features Ceiling Fan(s), Garage Door Opener, Center Island, Eat-in Kitchen

Area & Lot

  • Status Pending
  • Living Area3,026 Sq.Ft.
  • Total Area1,954 Sq.Ft.
  • MLS® ID26048257
  • TypeCondo
  • YEAR BUILT1988
  • NeighborhoodCascade Township
  • Architecture StylesRanch
  • School DistrictForest Hills

Exterior

  • STORIES1
  • Garage Space2.0
  • water SourcePublic
  • utilitiesNatural Gas Connected, Cable Connected
  • roofComposition
  • lot featuresCorner Lot, Level, Cul-De-Sac
  • parkingGarage Door Opener, Attached
  • HEAT TYPEForced Air
  • AIR CONDITIONINGCentral Air
  • sewerPublic
  • Disability Features36 Inch Entrance Door, Accessible Mn Flr Bedroom, Accessible Mn Flr Full Bath
  • HOA AmenitiesDetached Unit, Pets Allowed

Financial

  • Sales Price$599,000
  • Real Estate Tax $7,440/yr
  • HOA $721/mo
image

Schedule a Showing

We would love to show you our beautiful property. Please select your preferred date and time below. An agent will be in touch shortly to confirm your appointment.

Schedule a Showing

We would love to show you our beautiful property. Please select your preferred date and time below. An agent will be in touch shortly to confirm your appointment.

Thank you for your interest in 6245 Heathmoor Court SE, Grand Rapids, MI 49546. We are reviewing your request and will be in touch shortly!

Mortgage Calculator

Estimate your monthly mortgage payment, including the principal and interest, property taxes, and HOA. Adjust the values to generate a more accurate rate.

All estimates are provided for informational purposes only. Actual amounts may vary.
$0,000 Your Payment 20 15 65
$0,000 Your Payment

Cascade Township

From Thornapple Mornings to Grand Rapids Nights, Cascade puts it all Within Reach

Explore

Work With a Team That Knows the Market

In a competitive market, you need more than a sign in the yard. We craft a tailored plan, leverage best-in-class tools, and communicate clearly from first consult to closing—so you can make smart decisions and win the outcome you want.

Follow Us on Instagram