Leave a Message

By providing your contact information to Rodriguez Homes, your personal information will be processed in accordance with Rodriguez Homes's Privacy Policy. By checking the box(es) below, you consent to receive communications regarding your real estate inquiries and related marketing and promotional updates in the manner selected by you. For SMS text messages, message frequency varies. Message and data rates may apply. You may opt out of receiving further communications from Rodriguez Homes at any time. To opt out of receiving SMS text messages, reply STOP to unsubscribe.

Thank you for your message. We will be in touch with you shortly.

Search Properties
5867 Stonecrop Drive NE
SEE ALL PHOTOS
5867 Stonecrop Drive NE
Courtesy of Jamie Rodriguez, Five Star Real Estate (Main)
Pending

5867 Stonecrop Drive NE

5867 Stonecrop Drive NE, Belmont, MI 49306

$725,000
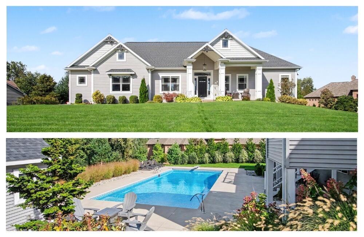
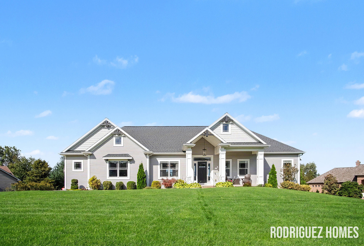
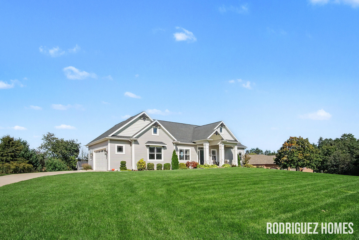
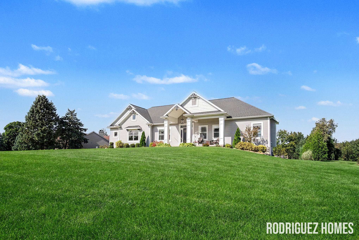
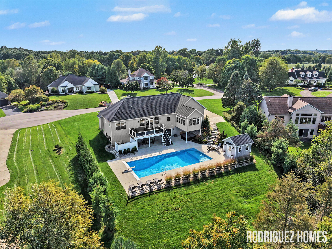
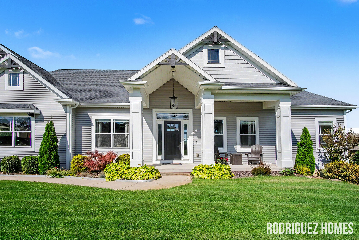
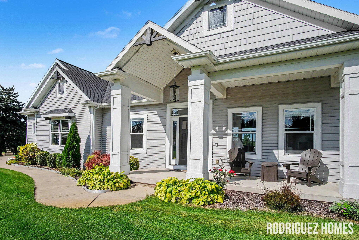
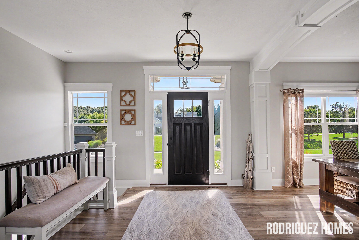
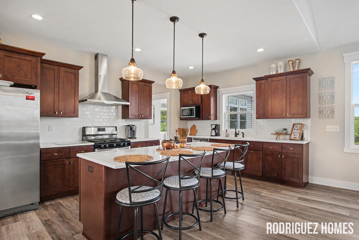
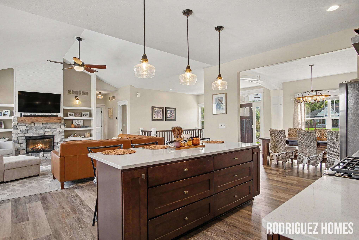
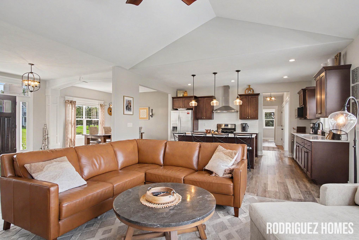
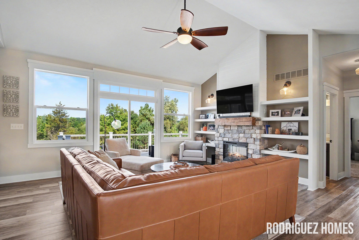
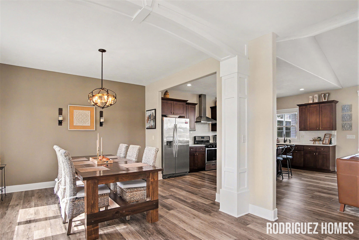
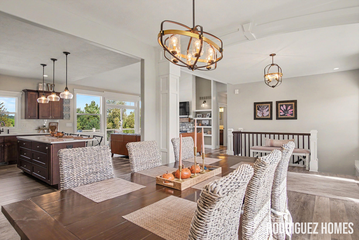
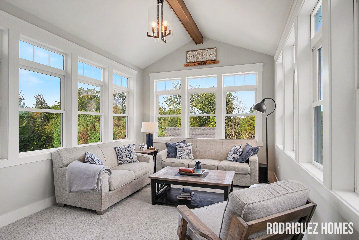
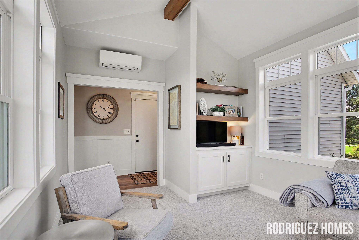
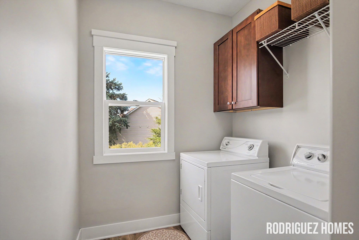
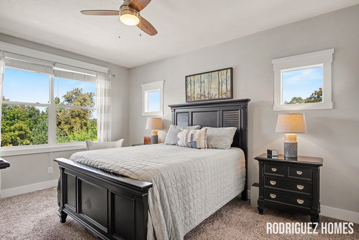
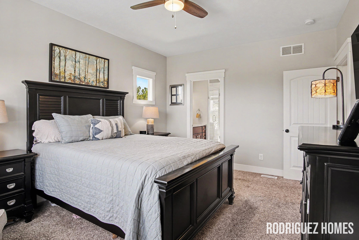
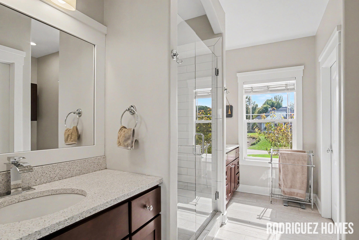
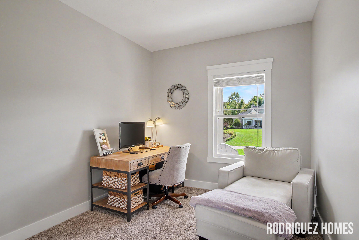
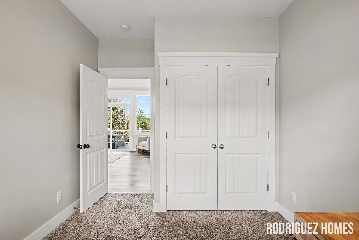
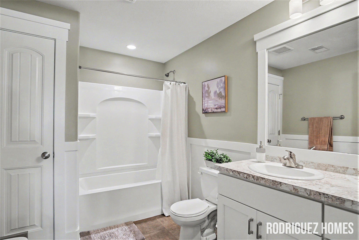
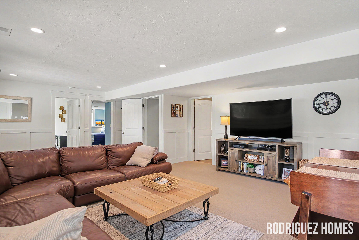
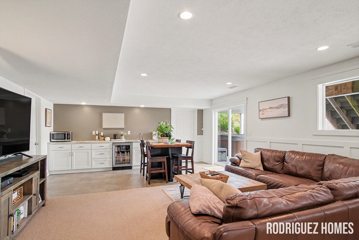
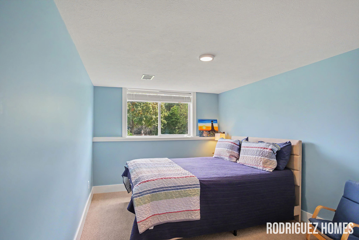
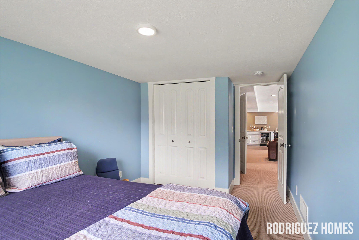
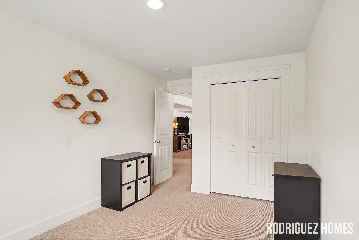
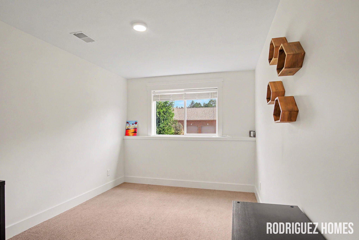
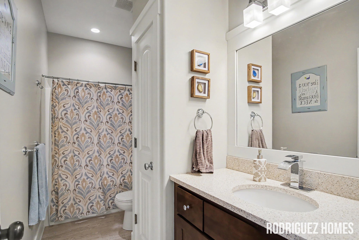
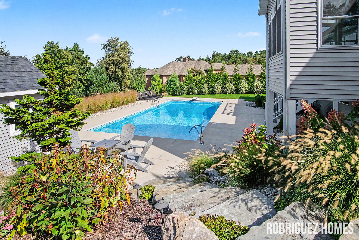
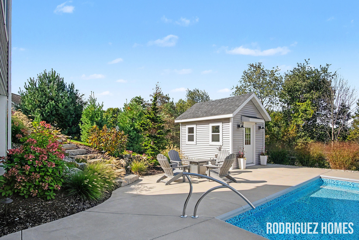
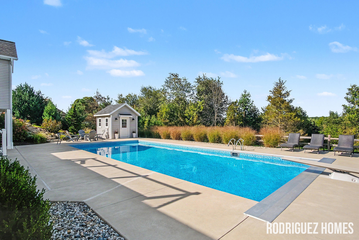
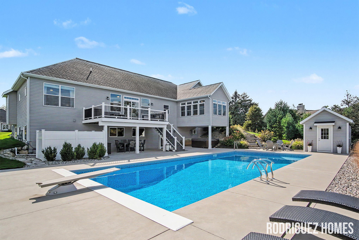
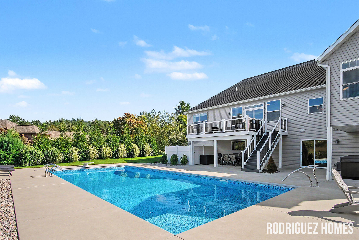
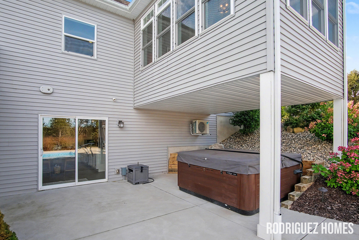
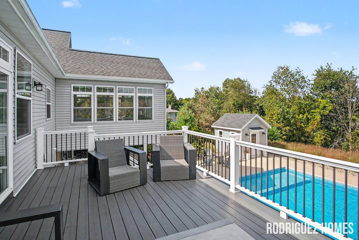
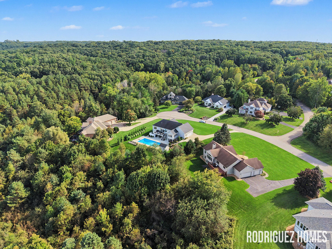
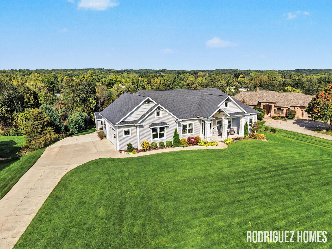
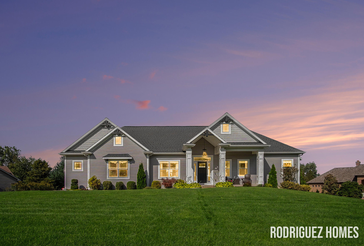
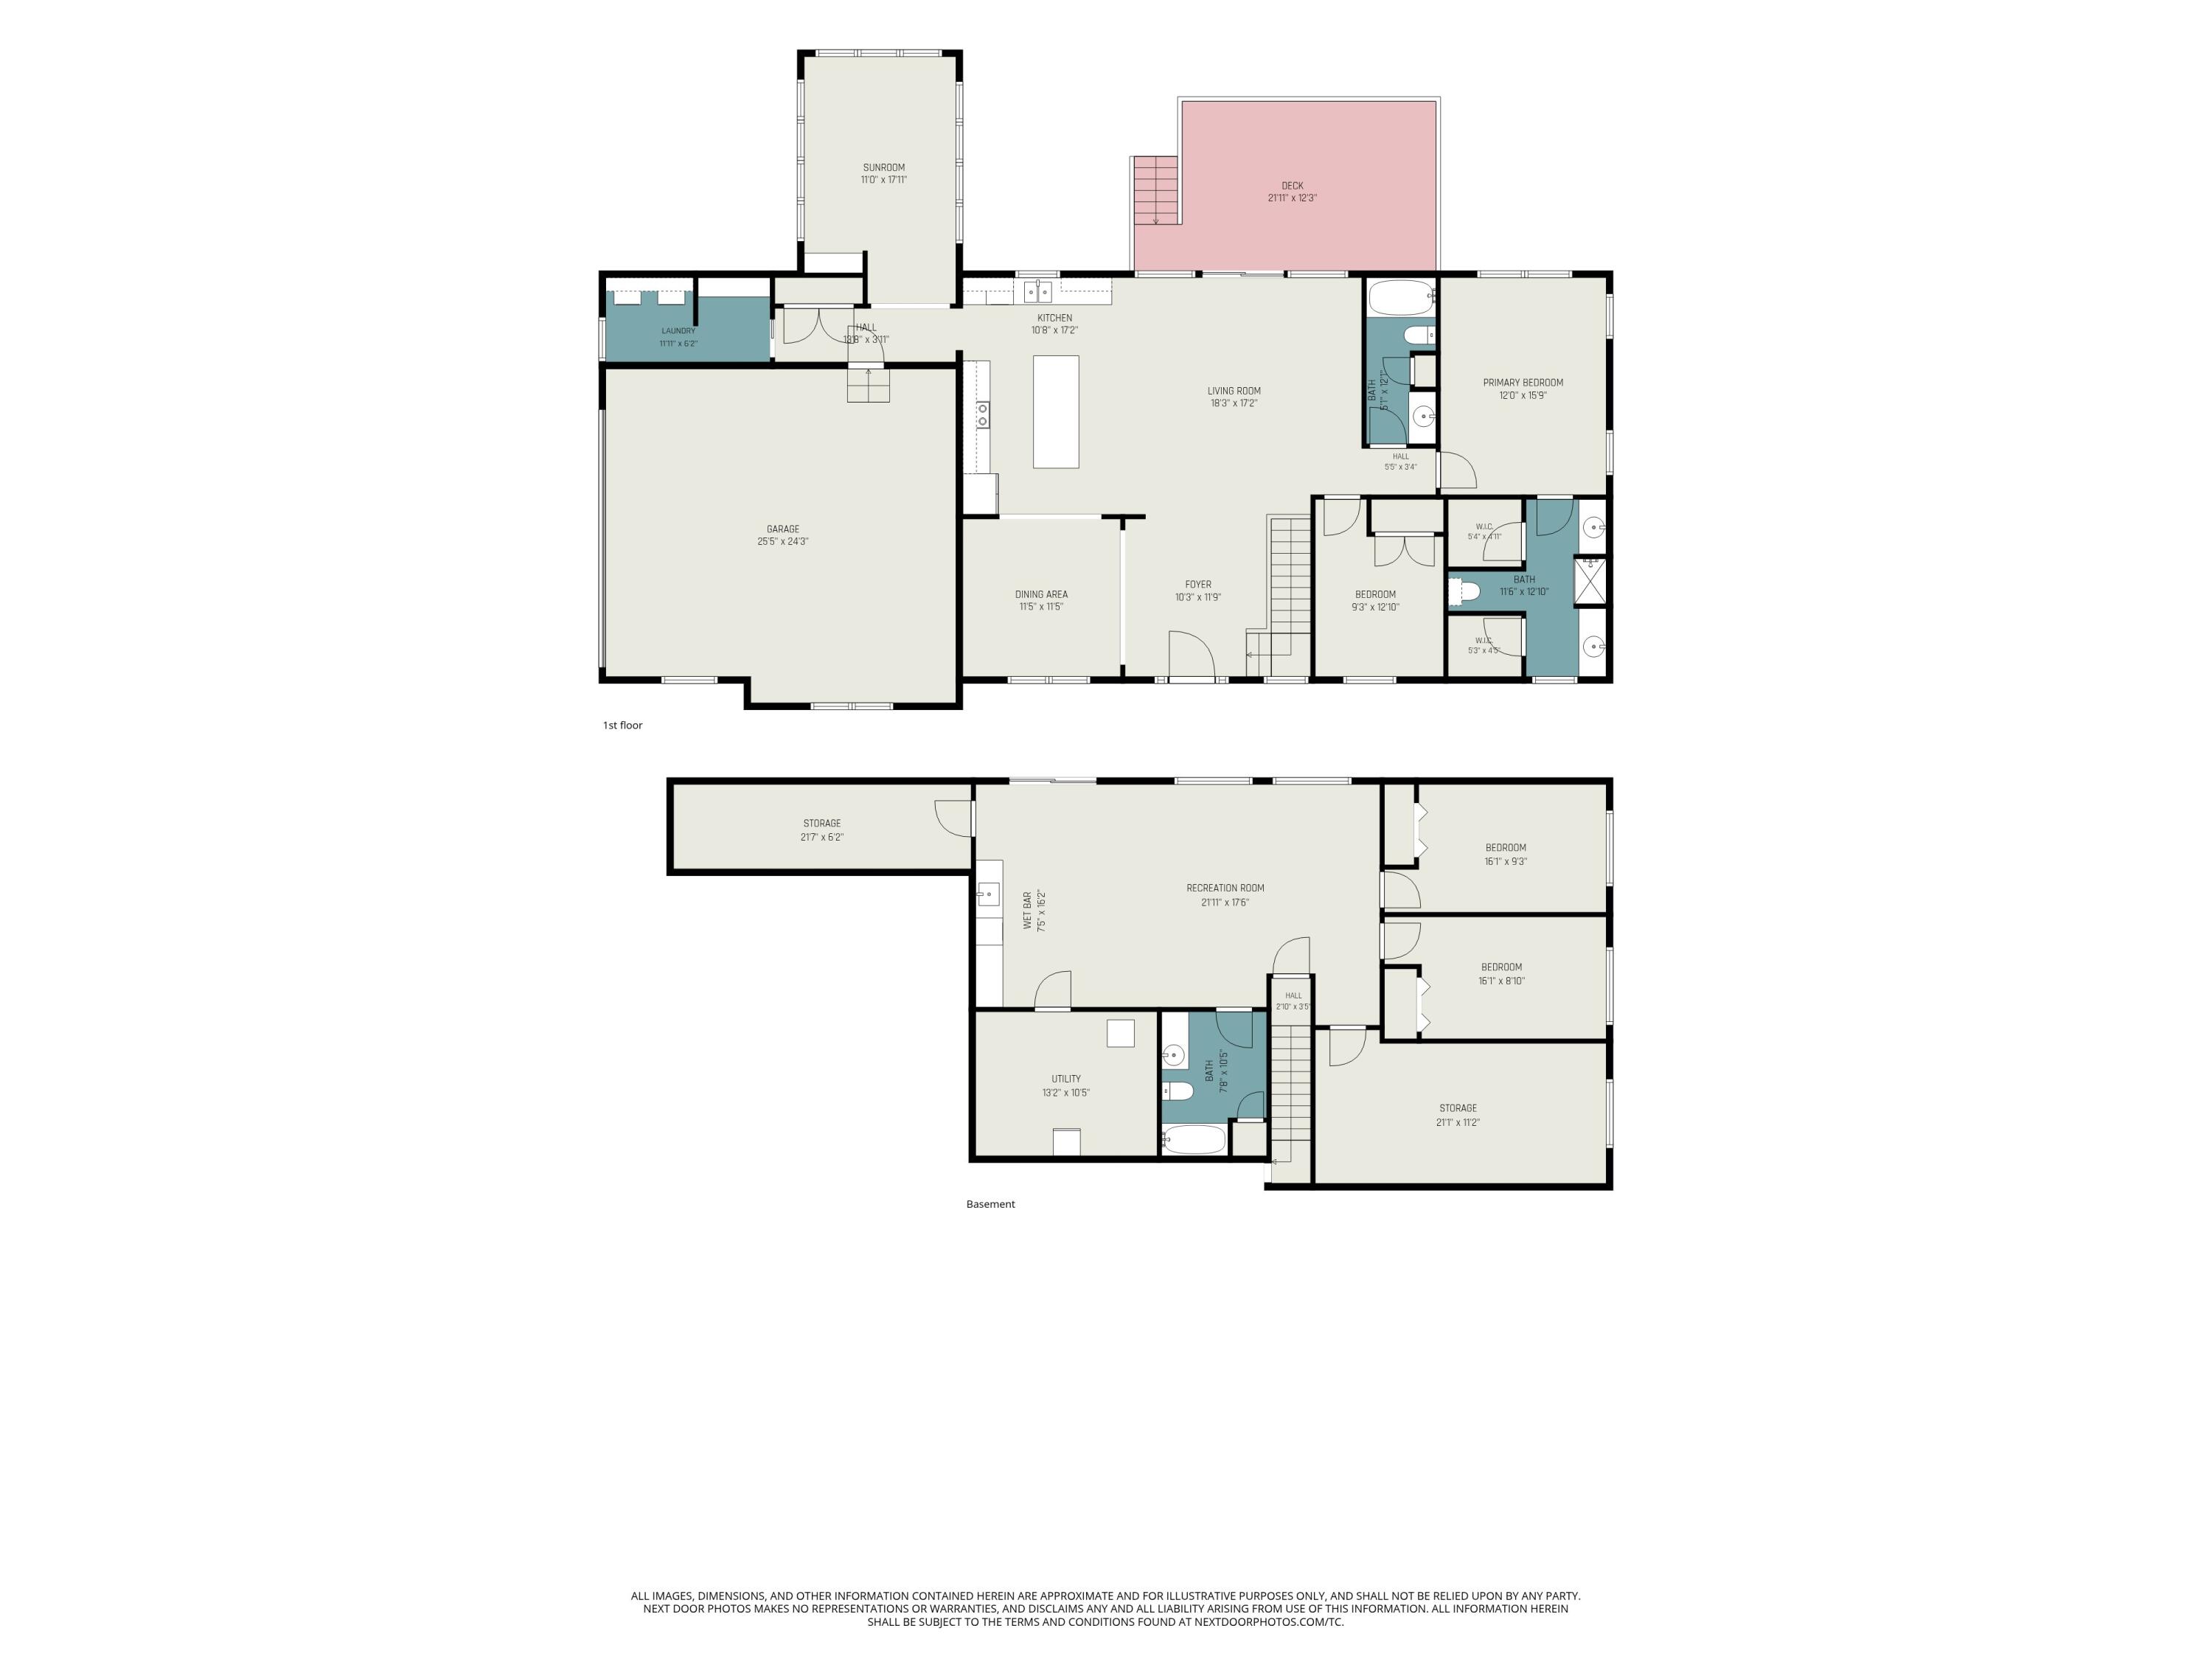
**OFFER RECEIVED. PLEASE SUBMIT HIGHEST AND BEST BY 1PM SATURDAY 9/26/26. Located in the Sophie's Ridge Community within the award-winning Rockford School District, this exceptionally maintained custom built ranch style home offers 4 bedrooms (with the flexibility to easily create a 5th bedroom), 3 full baths, 1,815 sq ft on the main floor, and over 2,800 sq ft of finished living space. Designed for both everyday living and entertaining, the spacious open floor plan features a beautiful living room with electric fireplace and custom built-in shelves, a stunning kitchen with stainless steel appliances, quartz countertops, large pantry, and ample workspace. The back entry has built-in storage lockers, main-floor laundry, and a gorgeous 4-season sunroom overlooking the pool and private wooded setting. The main-floor primary suite features two walk-in closets and a luxurious bath with dual sinks, quartz counters, and tiled shower. A second bedroom and full bath complete the main level. The walkout lower level offers a spacious family room, kitchenette/wet bar with an oversized buffet counter, two additional bedrooms, another full bath, and abundant storage, including a room already prepared to become a 5th bedroom. Step outside to your private backyard retreat featuring a 20x46 heated saltwater pool with sun shelf, LED lighting, diving board, and automatic safety cover, expansive concrete pool decking, hot tub, professional landscaping, landscape lighting, large composite deck, and wooded backdrop. Additional highlights include an oversized 634 sq ft 2.5-stall garage with hot/cold water and drains, underground sprinkling, electric dog fence, and a whole-home generator. The top-of-the-line HVAC system includes a new furnace and AC in 2024, whole-house humidifier and dehumidifier, and heat pump. Homes of this quality and with these amenities don't come along often! Call to schedule your private showing today!

4
beds

3
baths

2,807 Sq.Ft. LIVING AREA

0.68 Acres lot

Jamie Rodriguez

Jamie Rodriguez

Features & Amenities

Interior

  • total bedrooms4
  • Total bathrooms3
  • full bathrooms3
  • Laundry room Laundry Room, Main Level
  • Flooring Carpet, Other
  • Fireplace Family Room
  • APPLIANCES Dishwasher, Dryer, Microwave, Range, Refrigerator, Washer, Water Softener Owned
  • other interior Features Garage Door Opener, Wet Bar, Center Island

Area & Lot

  • Status Pending
  • Living Area2,807 Sq.Ft.
  • Total Area1,815 Sq.Ft.
  • Lot Area0.68 Acres
  • MLS® ID26050785
  • TypeResidential
  • YEAR BUILT2015
  • Architecture StylesRanch
  • School DistrictRockford

Exterior

  • STORIES1
  • Garage Space2.0
  • utilitiesNatural Gas Connected, High-Speed Internet
  • PoolIn Ground
  • roofComposition
  • lot featuresCul-De-Sac
  • parkingGarage Faces Side, Garage Door Opener, Attached
  • HEAT TYPEForced Air, Heat Pump
  • AIR CONDITIONINGCentral Air
  • sewerSeptic Tank
  • Disability FeaturesAccessible Mn Flr Bedroom, Low Threshold Shower

Financial

  • Sales Price$725,000
  • Real Estate Tax $7,276/yr
  • HOA $1,200/yr
View Virtual Tour
image

Schedule a Showing

We would love to show you our beautiful property. Please select your preferred date and time below. An agent will be in touch shortly to confirm your appointment.

Schedule a Showing

We would love to show you our beautiful property. Please select your preferred date and time below. An agent will be in touch shortly to confirm your appointment.

Thank you for your interest in 5867 Stonecrop Drive NE, Belmont, MI 49306. We are reviewing your request and will be in touch shortly!

Mortgage Calculator

Estimate your monthly mortgage payment, including the principal and interest, property taxes, and HOA. Adjust the values to generate a more accurate rate.

All estimates are provided for informational purposes only. Actual amounts may vary.
$0,000 Your Payment 20 15 65
$0,000 Your Payment

Work With a Team That Knows the Market

In a competitive market, you need more than a sign in the yard. We craft a tailored plan, leverage best-in-class tools, and communicate clearly from first consult to closing—so you can make smart decisions and win the outcome you want.

Follow Us on Instagram