Leave a Message

By providing your contact information to Rodriguez Homes, your personal information will be processed in accordance with Rodriguez Homes's Privacy Policy. By checking the box(es) below, you consent to receive communications regarding your real estate inquiries and related marketing and promotional updates in the manner selected by you. For SMS text messages, message frequency varies. Message and data rates may apply. You may opt out of receiving further communications from Rodriguez Homes at any time. To opt out of receiving SMS text messages, reply STOP to unsubscribe.

Thank you for your message. We will be in touch with you shortly.

Search Properties
2153 Perennial Drive
SEE ALL PHOTOS
2153 Perennial Drive
Courtesy of Jamie Rodriguez, Five Star Real Estate (Main)
For Sale

2153 Perennial Drive

2153 Perennial Drive, Hudsonville, MI 49426

$539,900
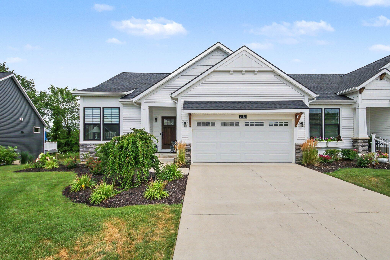
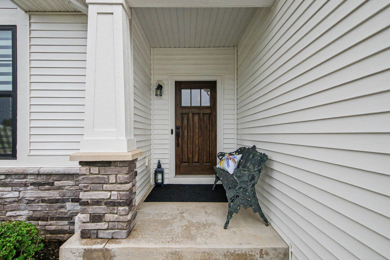
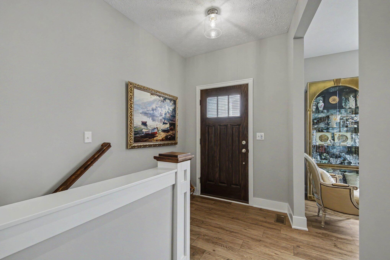
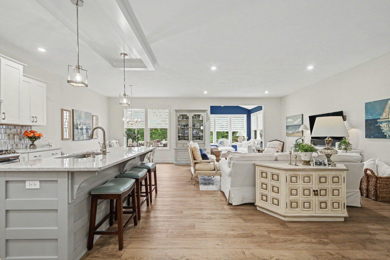
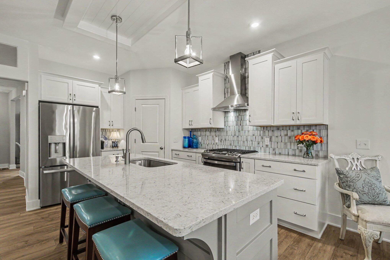
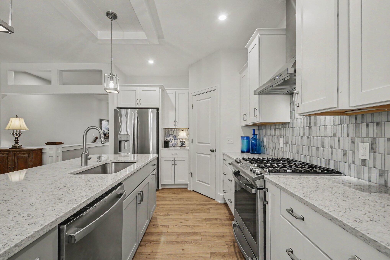
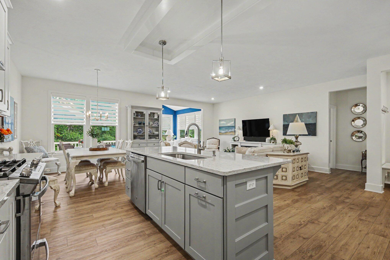
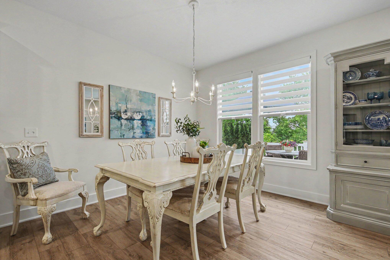
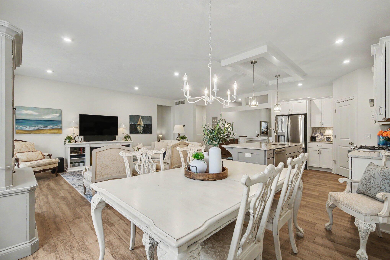
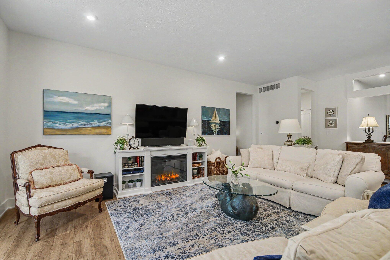
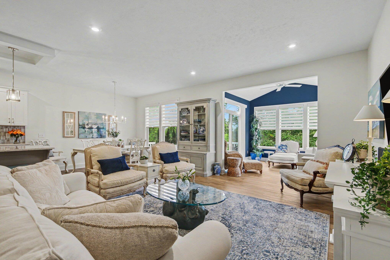
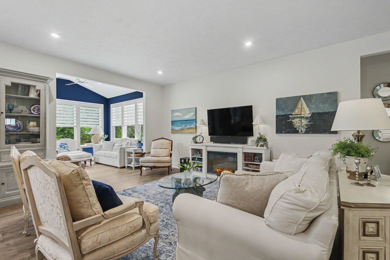
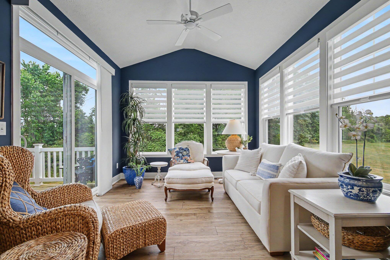
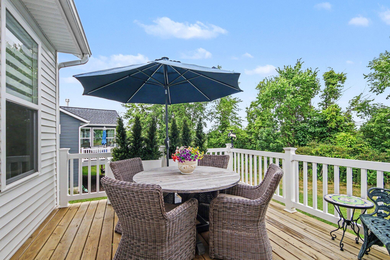
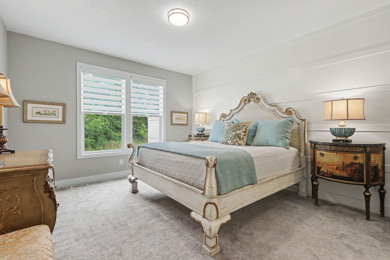
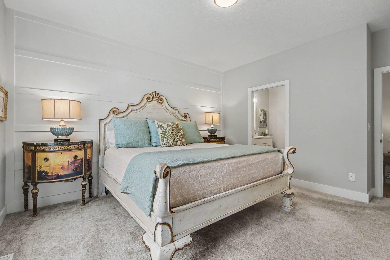
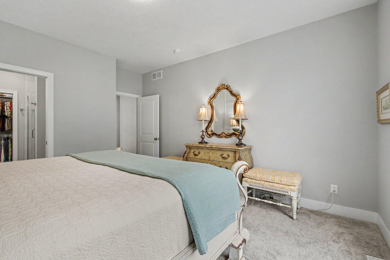
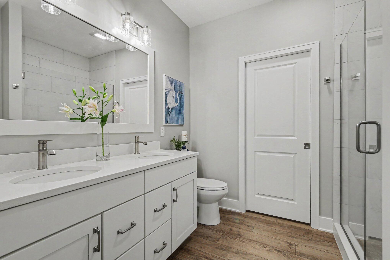
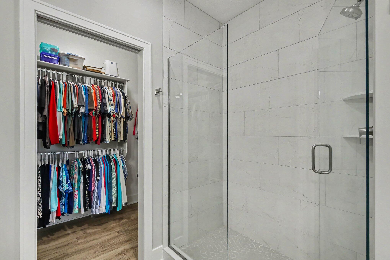
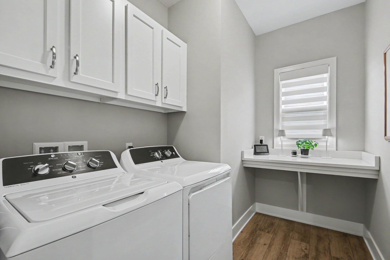
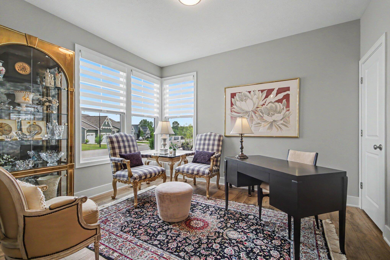
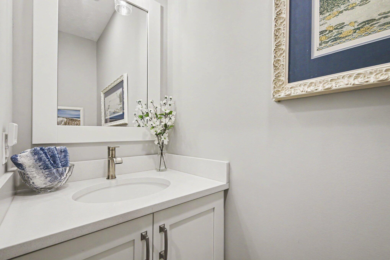
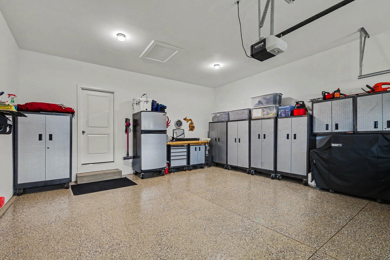
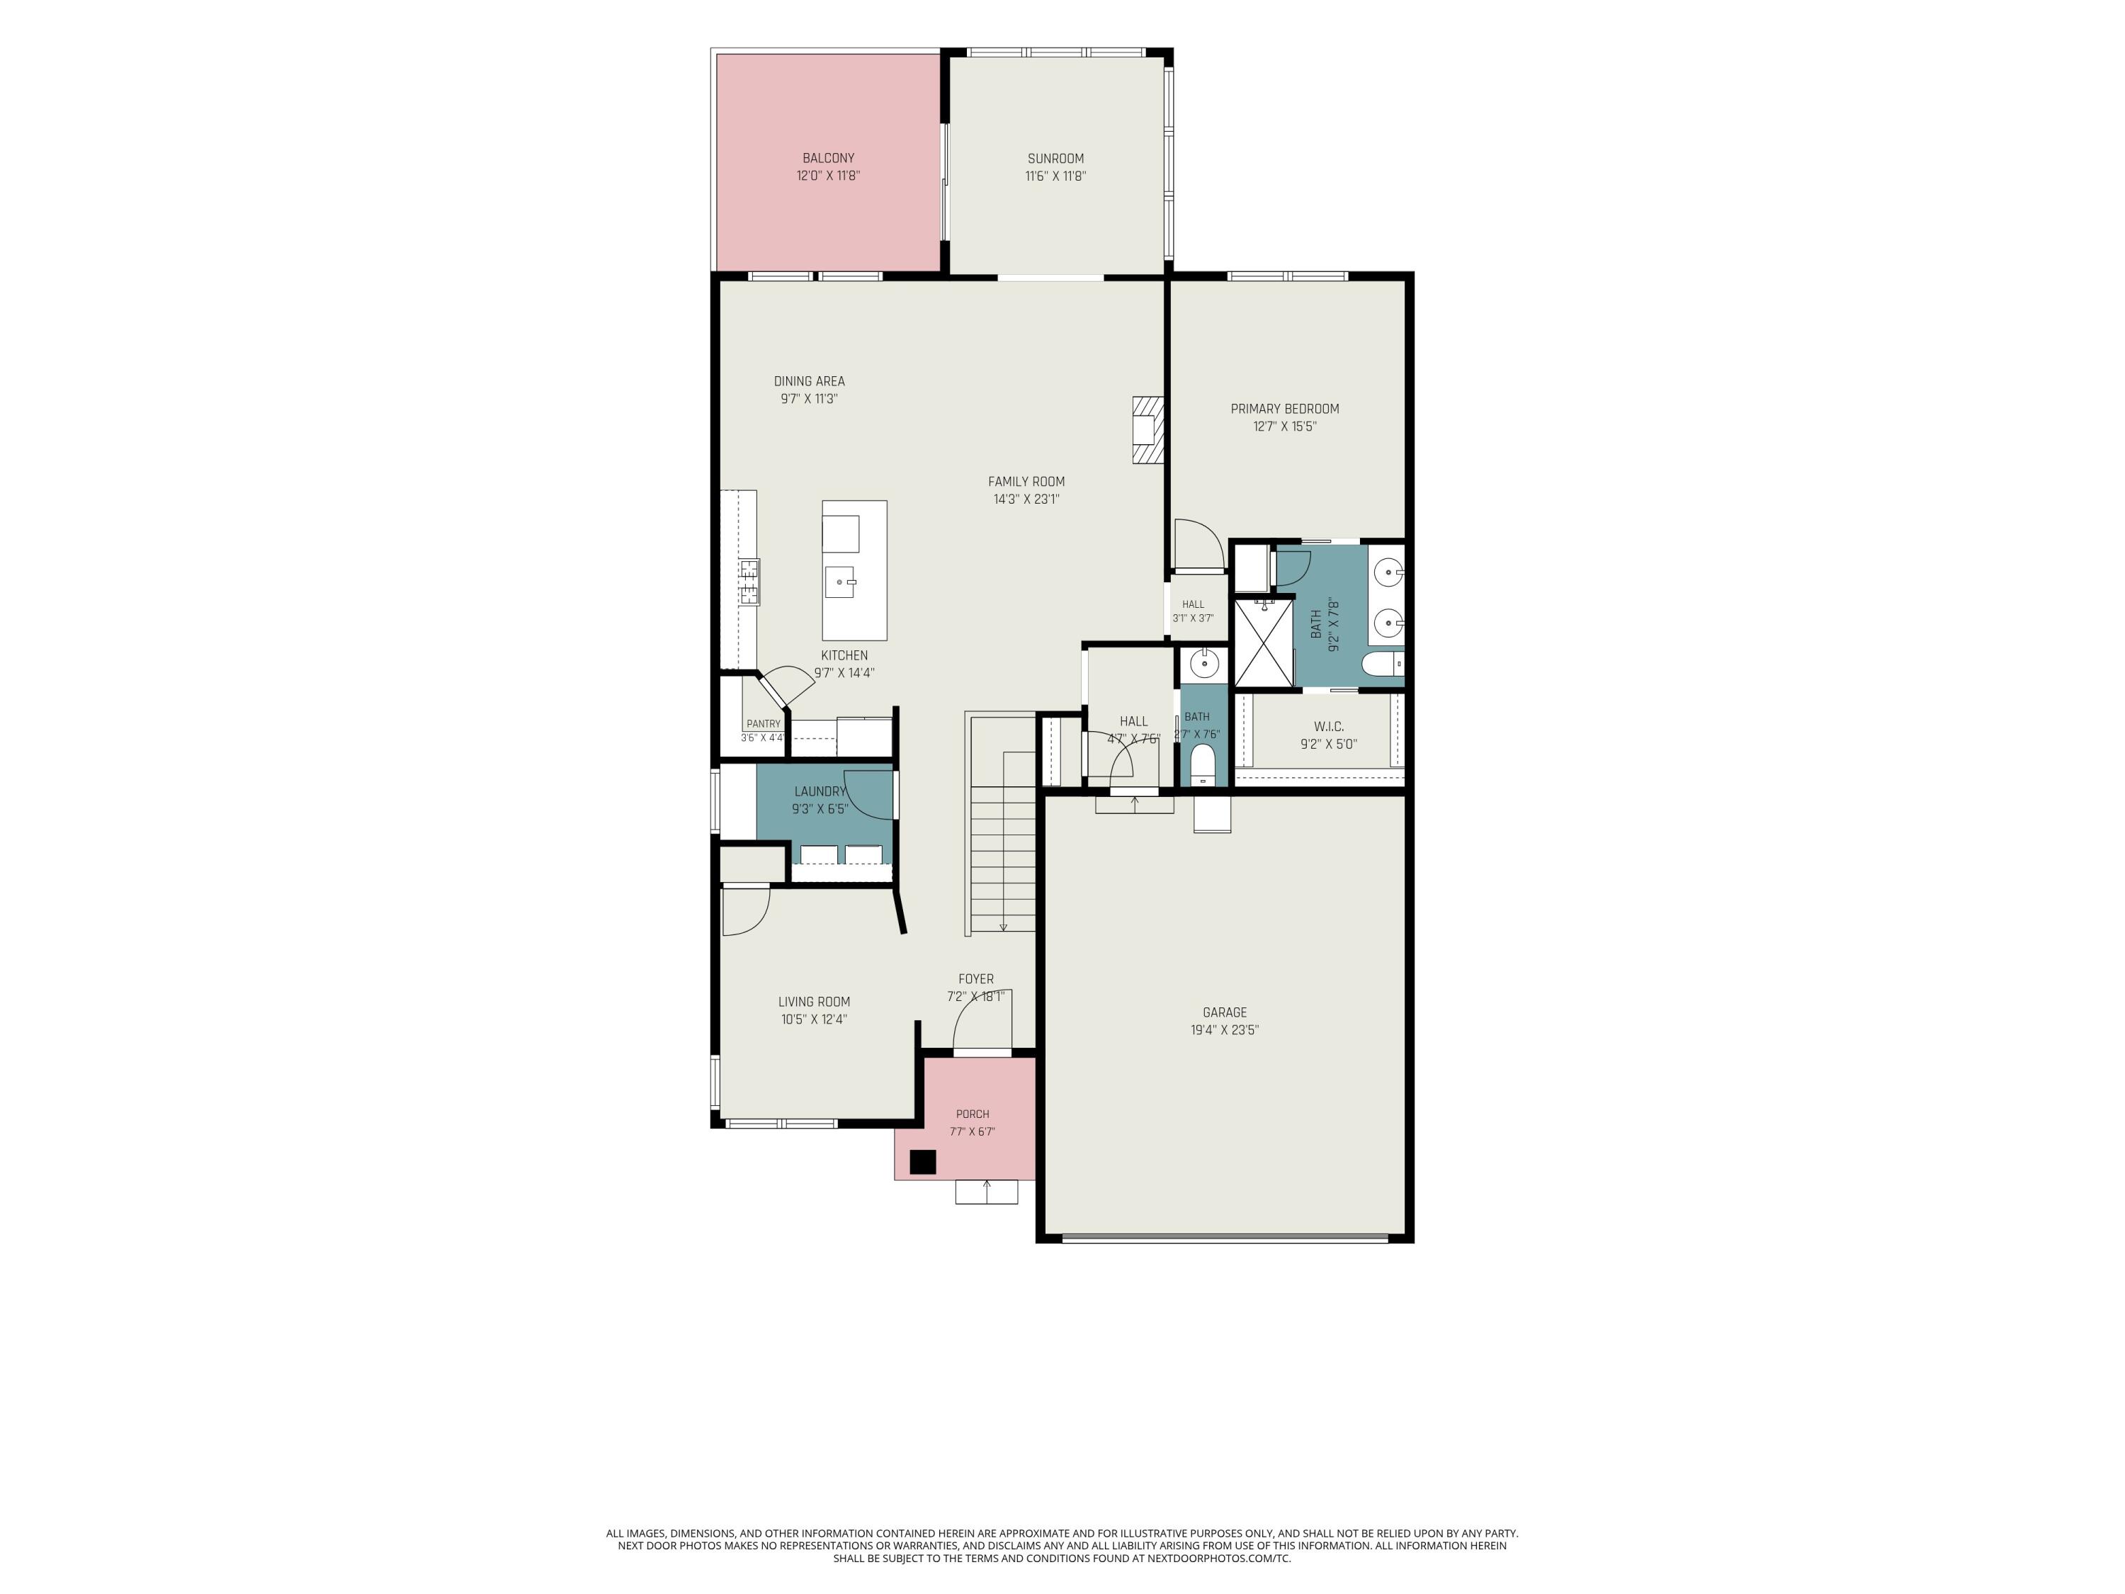
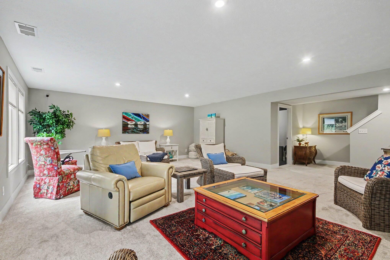
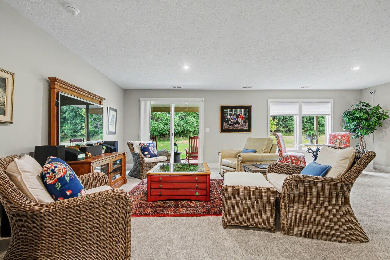
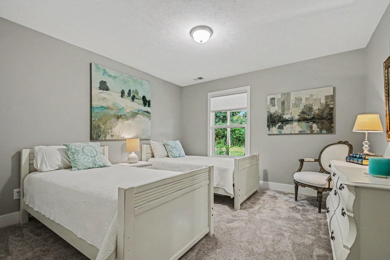
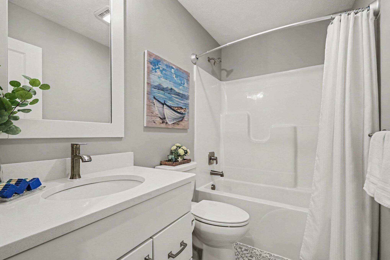
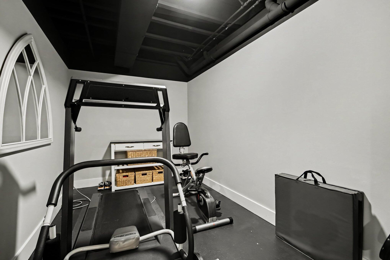
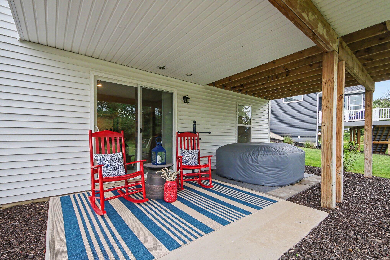
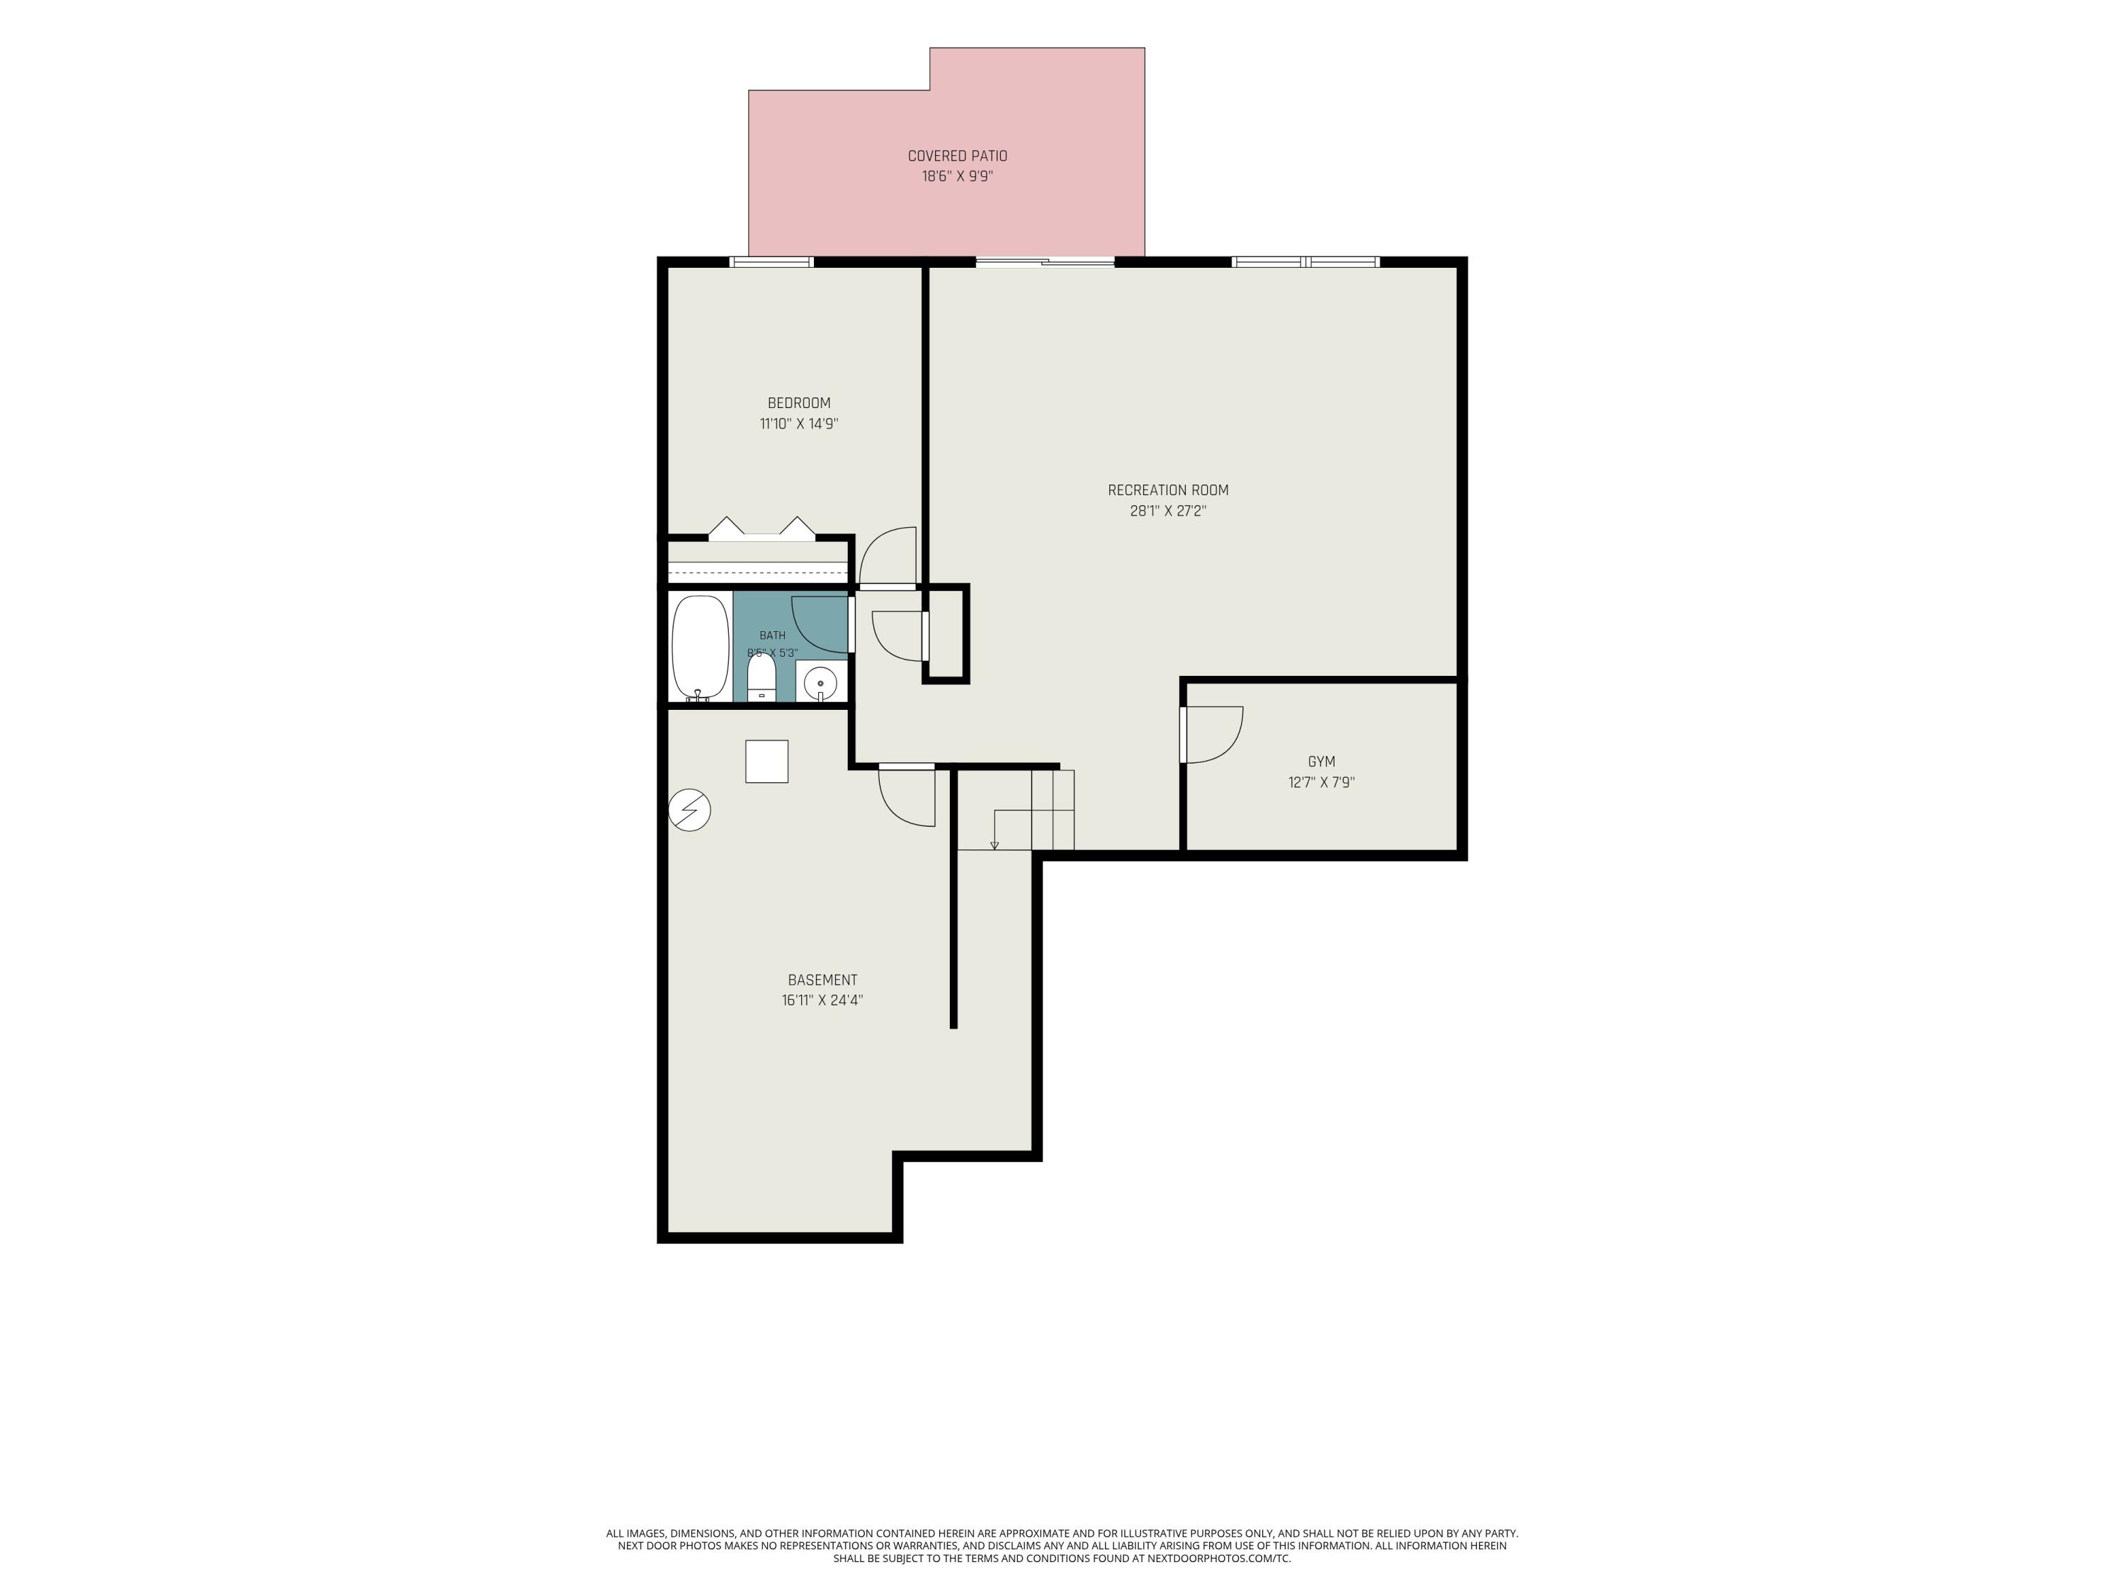
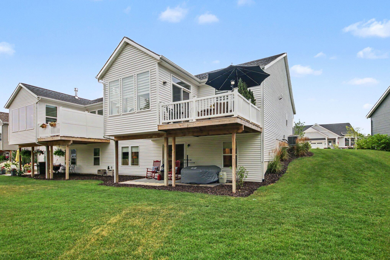
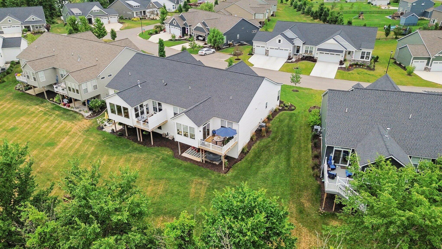
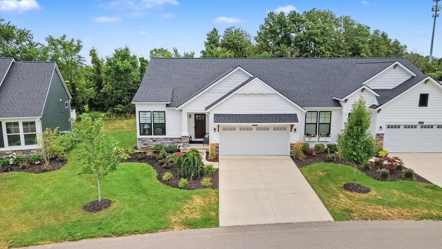
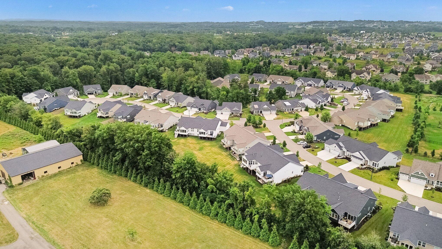
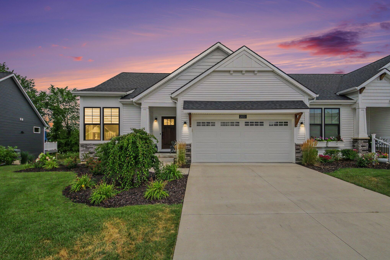
Welcome home to this nearly-new 2 or 3 bedroom, 2.5-bath, ranch-style walkout condo in the desirable Trillium Ridge community! Conveniently located near the I-196 and M-6 expressways with easy access to shopping, dining, and everyday conveniences, this meticulously maintained home also offers low Jamestown Township taxes, award-winning Hudsonville Schools, and low HOA dues. The open-concept floor plan is perfect for entertaining and features a spacious kitchen with stainless steel appliances, a large center island, quartz countertops, tile backsplash, hood vent, and a generous walk-in pantry. Relax year-round in the bright four-season sunroom with sliders leading to the deck overlooking a private wooded backyard. The main-floor primary suite offers a large walk-in closet with custom wood closet organizers and a beautiful bath with dual sinks, quartz countertops, and a tiled shower with glass enclosure. A versatile flex room on the main level serves perfectly as a home office or second bedroom, while the well-appointed separate laundry room includes extra cabinetry and storage options. The finished walkout lower level expands your living space with a large recreation room, additional bedroom, full bath, and another flex room ideal for a home office, exercise room, workshop, or bunk room, plus a spacious storage area. Enjoy the oversized covered patio, beautifully landscaped grounds, and attached two-stall garage with durable epoxy flooring. This move-in-ready condo combines style, comfort, and low-maintenance living in an exceptional location. Call to schedule your showing!

3
beds

3
baths

2,294 Sq.Ft. LIVING AREA

Jamie Rodriguez

Jamie Rodriguez

Features & Amenities

Interior

  • total bedrooms3
  • Total bathrooms3
  • full bathrooms2
  • half bathroom1
  • Laundry room Laundry Room, Main Level
  • Flooring Carpet, Tile, Vinyl
  • APPLIANCES Humidifier, Dishwasher, Disposal, Dryer, Microwave, Range, Refrigerator, Washer
  • other interior Features Ceiling Fan(s), Garage Door Opener, Center Island, Pantry

Area & Lot

  • Status For Sale
  • Living Area2,294 Sq.Ft.
  • Total Area1,498 Sq.Ft.
  • MLS® ID26038941
  • TypeCondo
  • YEAR BUILT2023
  • NeighborhoodHudsonville
  • Architecture StylesRanch
  • School DistrictHudsonville

Exterior

  • STORIES1
  • Garage Space2.0
  • water SourcePublic
  • utilitiesNatural Gas Connected, High-Speed Internet
  • roofComposition
  • lot featuresWooded, Cul-De-Sac
  • parkingGarage Faces Front, Garage Door Opener, Attached
  • HEAT TYPEForced Air
  • AIR CONDITIONINGCentral Air
  • sewerPublic
  • Disability Features36 Inch Entrance Door, Accessible Mn Flr Bedroom, Accessible Mn Flr Full Bath

Financial

  • Sales Price$539,900
  • Real Estate Tax $10,991/yr
  • HOA $260/mo
View Virtual Tour
image

Schedule a Showing

We would love to show you our beautiful property. Please select your preferred date and time below. An agent will be in touch shortly to confirm your appointment.

Schedule a Showing

We would love to show you our beautiful property. Please select your preferred date and time below. An agent will be in touch shortly to confirm your appointment.

Thank you for your interest in 2153 Perennial Drive, Hudsonville, MI 49426. We are reviewing your request and will be in touch shortly!

Mortgage Calculator

Estimate your monthly mortgage payment, including the principal and interest, property taxes, and HOA. Adjust the values to generate a more accurate rate.

All estimates are provided for informational purposes only. Actual amounts may vary.
$0,000 Your Payment 20 15 65
$0,000 Your Payment

Hudsonville

Discover Hudsonville: small-town heartbeat, big-sky room to roam.

Explore

Work With a Team That Knows the Market

In a competitive market, you need more than a sign in the yard. We craft a tailored plan, leverage best-in-class tools, and communicate clearly from first consult to closing—so you can make smart decisions and win the outcome you want.

Follow Us on Instagram