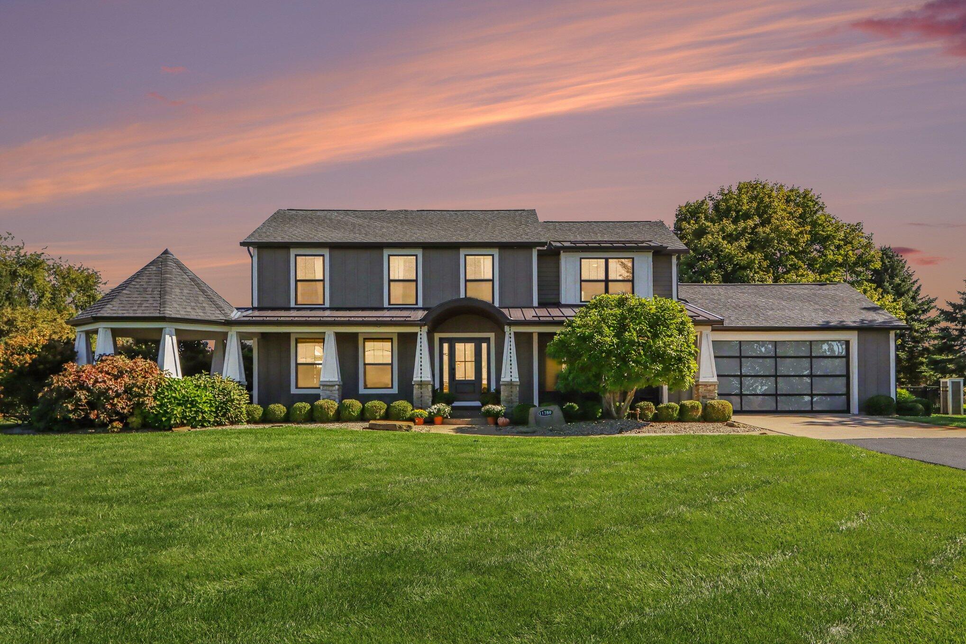
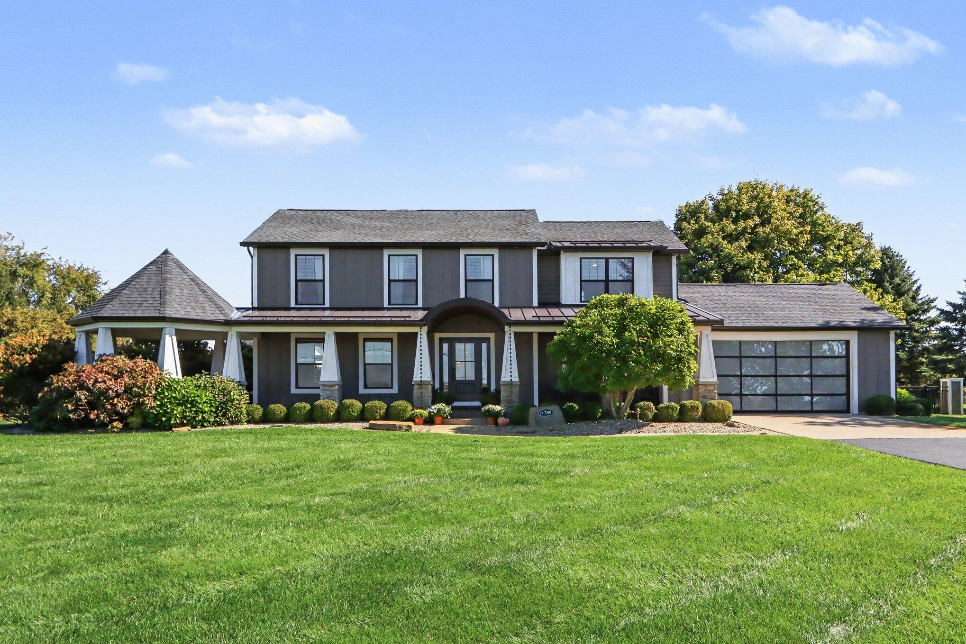
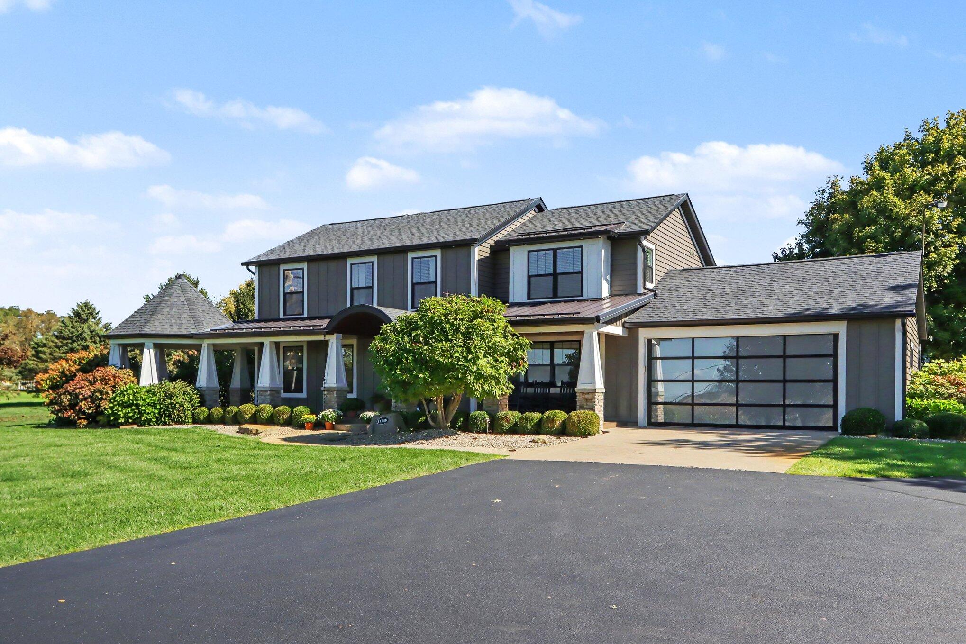
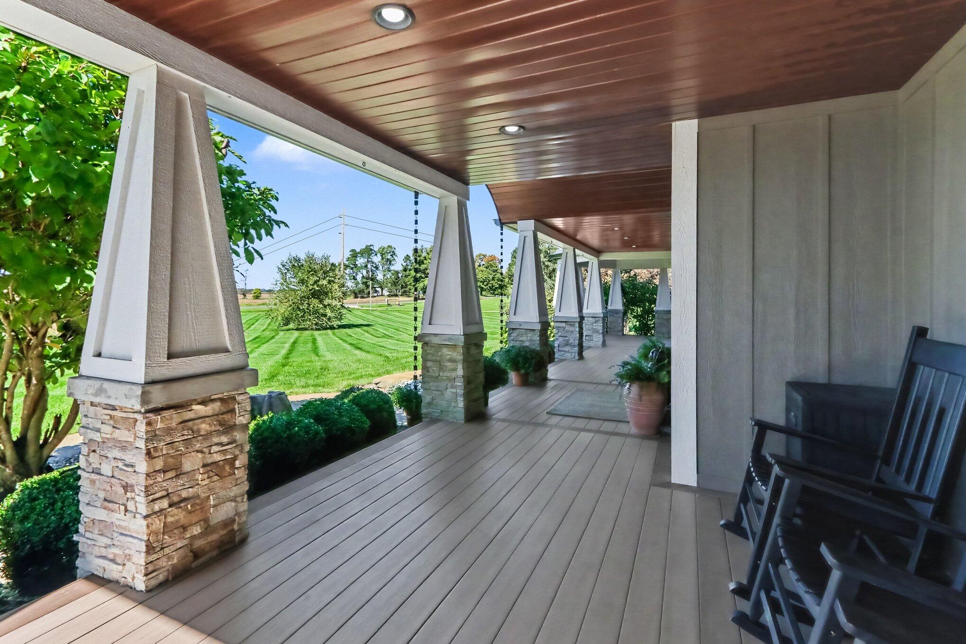
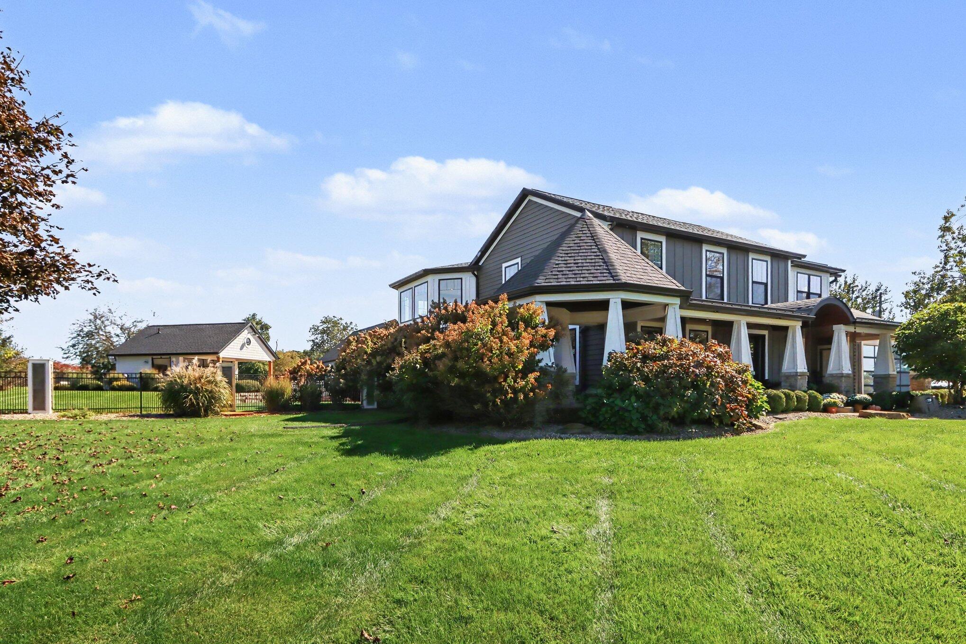
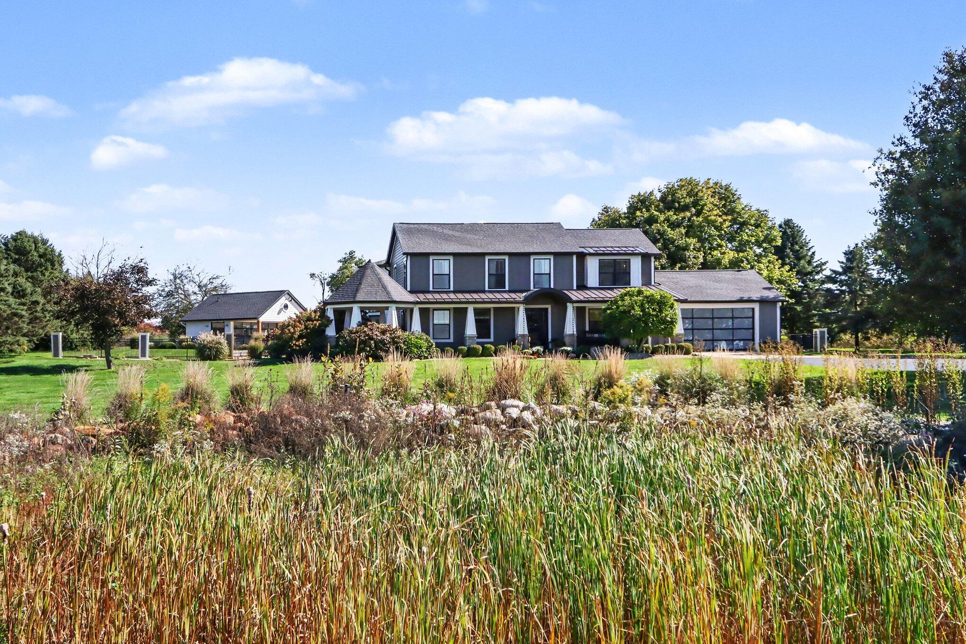
Two-story gray house with a covered porch and attached garage at dusk.
11789 S 8th Street
11789 S 8th Street
11789 S 8th Street
11789 S 8th Street
11789 S 8th Street
11789 S 8th Street
11789 S 8th Street
11789 S 8th Street
11789 S 8th Street
11789 S 8th Street
11789 S 8th Street
11789 S 8th Street
11789 S 8th Street
11789 S 8th Street
11789 S 8th Street
11789 S 8th Street
11789 S 8th Street
11789 S 8th Street
11789 S 8th Street
11789 S 8th Street
11789 S 8th Street
11789 S 8th Street
11789 S 8th Street
11789 S 8th Street
11789 S 8th Street
11789 S 8th Street
11789 S 8th Street
11789 S 8th Street
11789 S 8th Street
11789 S 8th Street
11789 S 8th Street
11789 S 8th Street
11789 S 8th Street
11789 S 8th Street
11789 S 8th Street
11789 S 8th Street
11789 S 8th Street
11789 S 8th Street
11789 S 8th Street
11789 S 8th Street
11789 S 8th Street
11789 S 8th Street
11789 S 8th Street
11789 S 8th Street
11789 S 8th Street
11789 S 8th Street
11789 S 8th Street
11789 S 8th Street
11789 S 8th Street
11789 S 8th Street
11789 S 8th Street
11789 S 8th Street
11789 S 8th Street
11789 S 8th Street
11789 S 8th Street
11789 S 8th Street
11789 S 8th Street
11789 S 8th Street
11789 S 8th Street
11789 S 8th Street
11789 S 8th Street
11789 S 8th Street
11789 S 8th Street
11789 S 8th Street
11789 S 8th Street
11789 S 8th Street
11789 S 8th Street
11789 S 8th Street
11789 S 8th Street
11789 S 8th Street
11789 S 8th Street
11789 S 8th Street
11789 S 8th Street
11789 S 8th Street
11789 S 8th Street
11789 S 8th Street
11789 S 8th Street
11789 S 8th Street
11789 S 8th Street
11789 S 8th Street
11789 S 8th Street
11789 S 8th Street
11789 S 8th Street
SEE ALL PHOTOS
Two-story gray house with a covered porch and attached garage at dusk.
11789 S 8th Street
11789 S 8th Street
11789 S 8th Street
11789 S 8th Street
11789 S 8th Street
11789 S 8th Street
11789 S 8th Street
11789 S 8th Street
11789 S 8th Street
11789 S 8th Street
11789 S 8th Street
11789 S 8th Street
11789 S 8th Street
11789 S 8th Street
11789 S 8th Street
11789 S 8th Street
11789 S 8th Street
11789 S 8th Street
11789 S 8th Street
11789 S 8th Street
11789 S 8th Street
11789 S 8th Street
11789 S 8th Street
11789 S 8th Street
11789 S 8th Street
11789 S 8th Street
11789 S 8th Street
11789 S 8th Street
11789 S 8th Street
11789 S 8th Street
11789 S 8th Street
11789 S 8th Street
11789 S 8th Street
11789 S 8th Street
11789 S 8th Street
11789 S 8th Street
11789 S 8th Street
11789 S 8th Street
11789 S 8th Street
11789 S 8th Street
11789 S 8th Street
11789 S 8th Street
11789 S 8th Street
11789 S 8th Street
11789 S 8th Street
11789 S 8th Street
11789 S 8th Street
11789 S 8th Street
11789 S 8th Street
11789 S 8th Street
11789 S 8th Street
11789 S 8th Street
11789 S 8th Street
11789 S 8th Street
11789 S 8th Street
11789 S 8th Street
11789 S 8th Street
11789 S 8th Street
11789 S 8th Street
11789 S 8th Street
11789 S 8th Street
11789 S 8th Street
11789 S 8th Street
11789 S 8th Street
11789 S 8th Street
11789 S 8th Street
11789 S 8th Street
11789 S 8th Street
11789 S 8th Street
11789 S 8th Street
11789 S 8th Street
11789 S 8th Street
11789 S 8th Street
11789 S 8th Street
11789 S 8th Street
11789 S 8th Street
11789 S 8th Street
11789 S 8th Street
11789 S 8th Street
11789 S 8th Street
11789 S 8th Street
11789 S 8th Street
11789 S 8th Street
Courtesy of Jamie Rodriguez, Five Star Real Estate (Main)
For Sale

11789 S 8th Street

11789 S 8th Street, Schoolcraft, MI 49087

$1,250,000
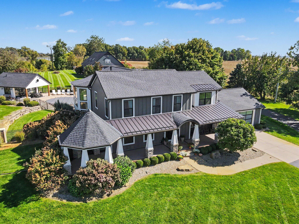
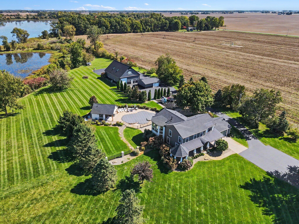
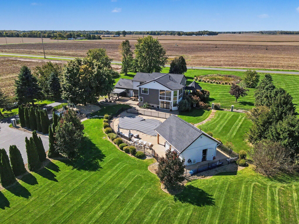
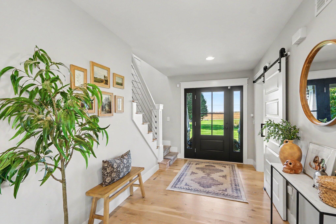
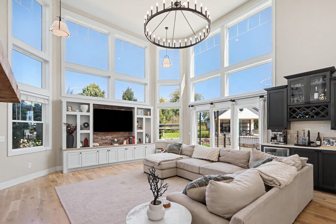
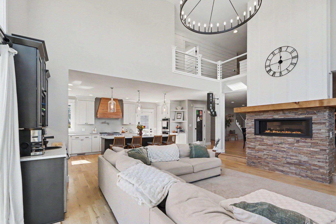
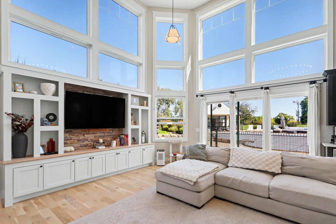
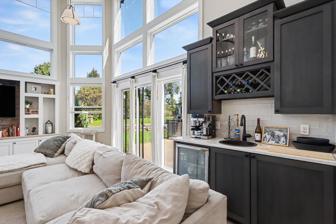
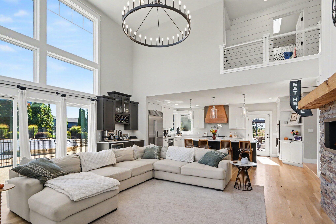
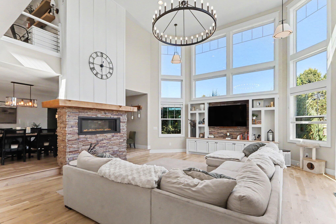
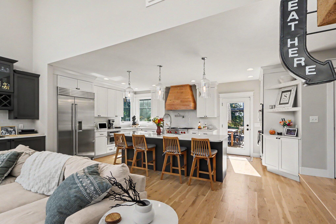
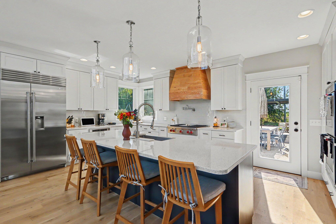
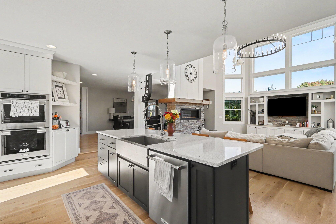
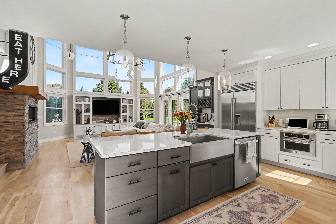
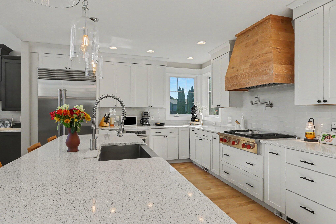
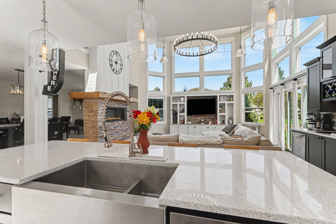
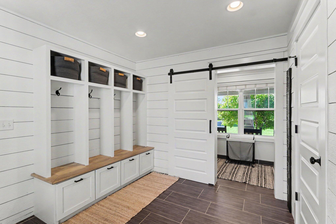
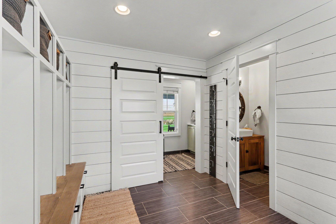
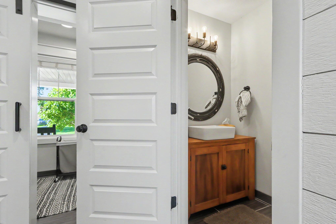
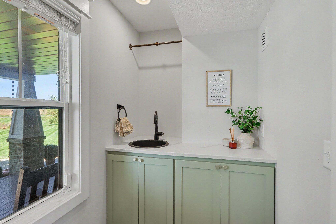
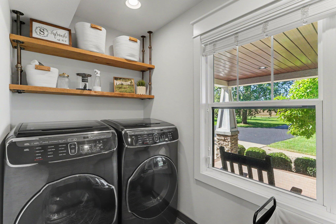
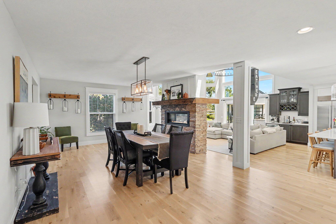
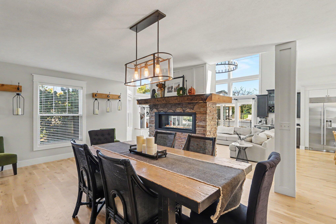
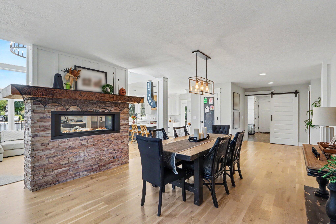
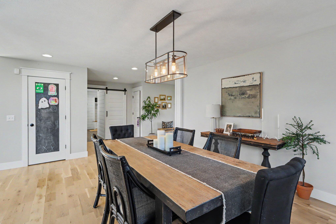
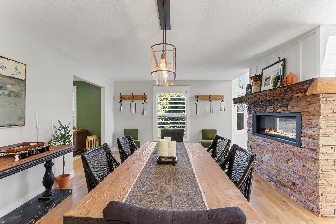
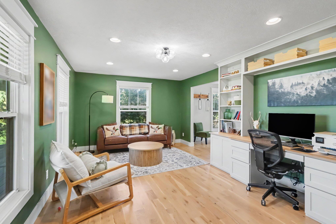
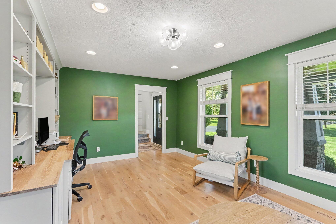
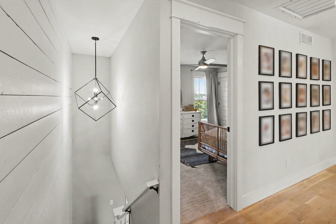
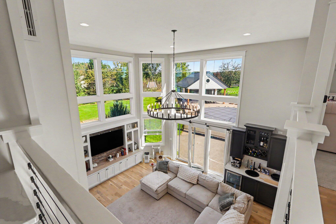
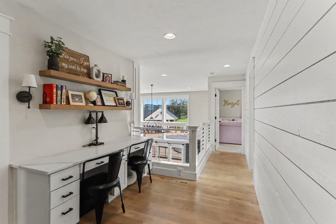
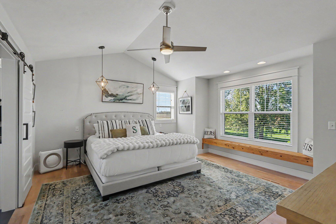
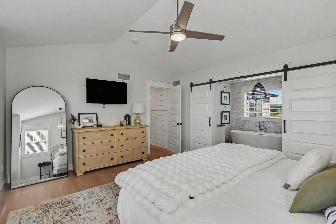
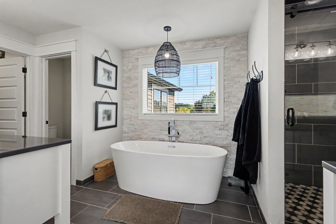
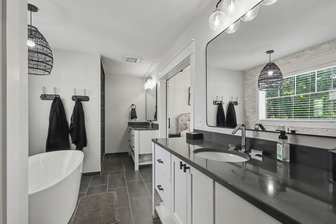
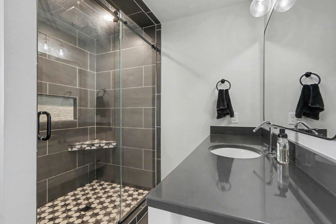
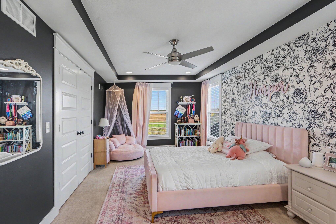
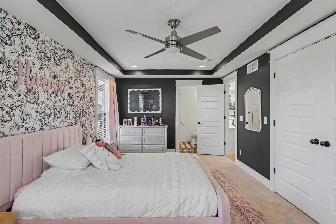
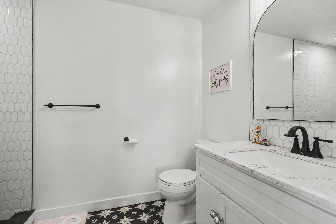
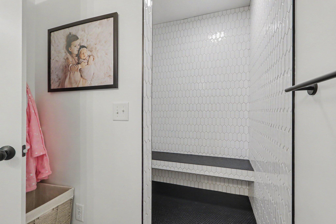
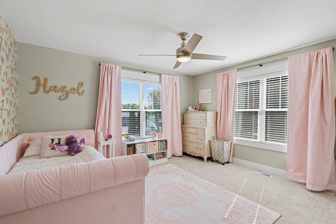
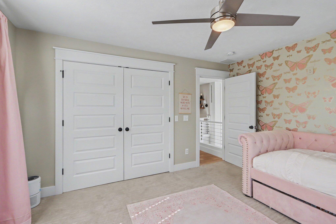
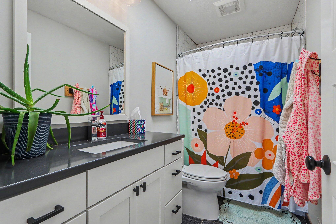
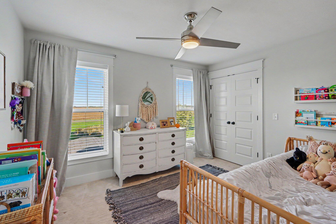
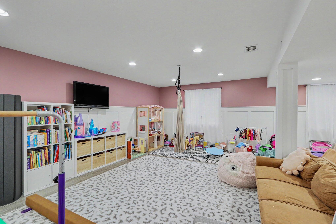
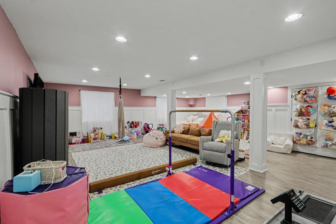
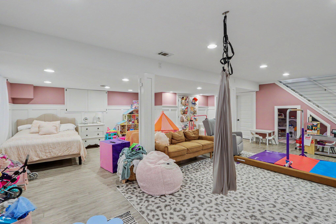
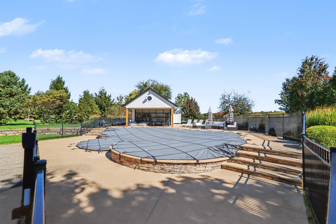
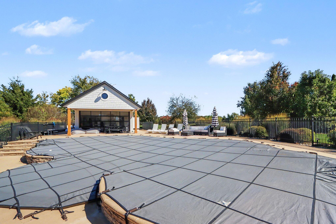
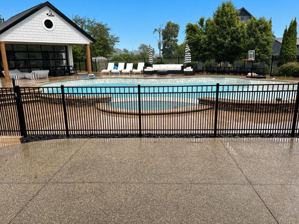
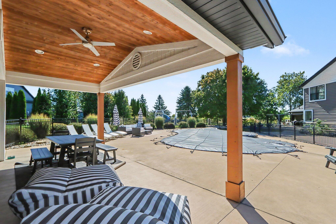
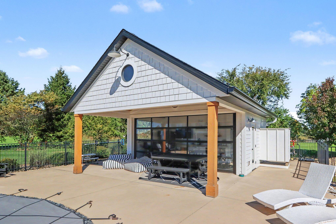
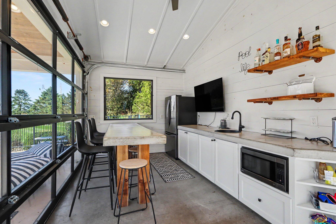
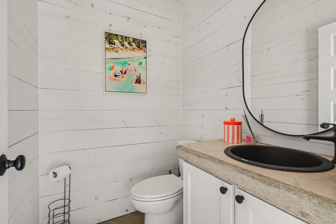
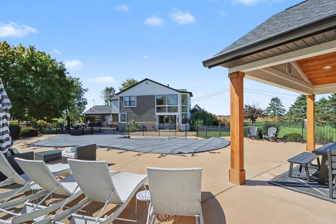
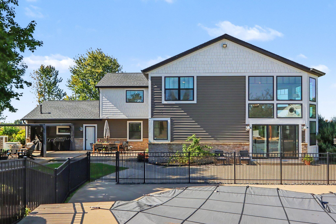
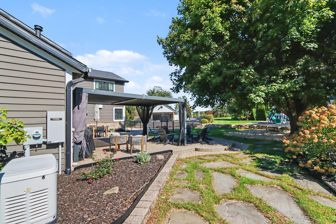
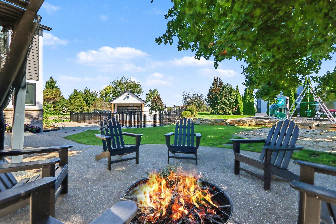
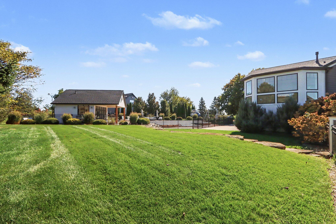
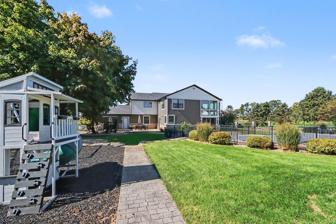
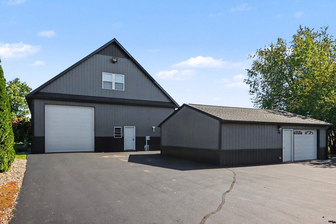
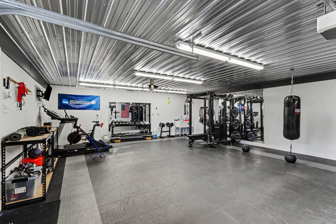
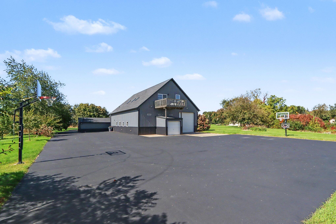
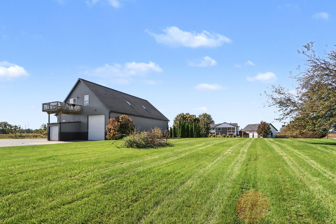
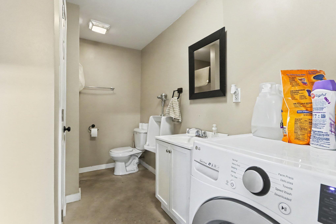
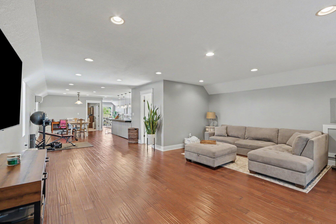
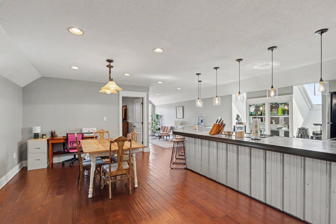
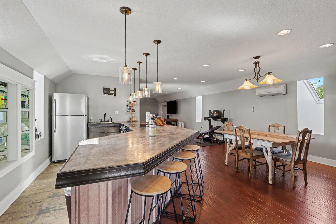
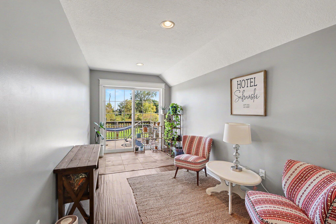
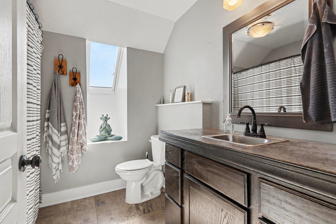
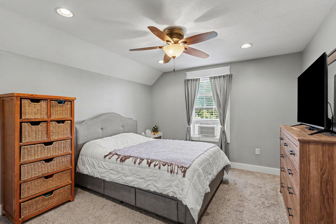
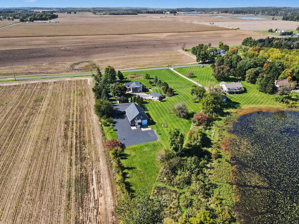
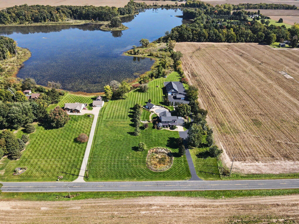
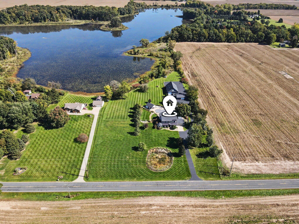
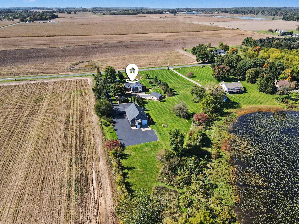
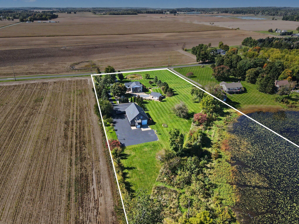
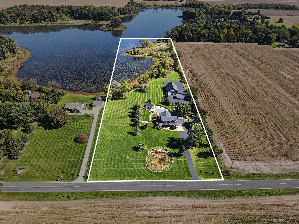
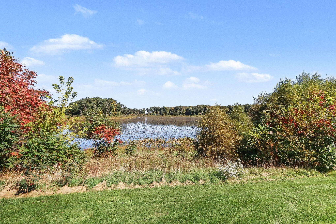
Nestled on a serene 10 acres on Harrison Lake, this modern and elegant sanctuary, complete with spacious, tastefully appointed guest quarters and a stunning saltwater infinity edge pool, looks as if it stepped straight from the pages of a design magazine. Thoughtful recent updates throughout make this home better than new. The open floor plan creates a warm, inviting space perfect for hosting family and friends. Enjoy meals beside the two sided gas fireplace or prepare them in the spacious kitchen, fully outfitted with a chef's appliance package. Floor to ceiling windows, updated lighting with the 2 story ceiling make this home feel even more grand. Every detail has been carefully considered. Main level laundry and a powder room just off the mudroom offer everyday convenience. Working from home? The main level also includes a newly installed custom built desk area and shelving. Upstairs, retreat to the primary suite featuring cathedral ceilings and a beautifully updated ensuite. Three additional bedrooms and two full baths round out the second level. The finished basement provides flexible living space or a potential fifth bedroom. Step outside into an entertainer's paradise. The saltwater infinity edge pool and cabana house, complete with a kitchen, outdoor shower, and half bath, are ideal for hosting. Two pole barns, a full-court basketball court, fruit trees and walking trails along Harrison Lake offer endless recreation. The large barn includes extra guest quarters for visitors, while featuring heated floors in the storage area of the barn, perfect for indoor winter activities (and a Tesla charger!). The smaller barn has been transformed into a convenient private workout facility. There's truly no need to leave, this home has it all. A full list of updates is available upon request. No detail has been overlooked. Schedule your private showing today before it's gone.

4
beds

4
baths

4,460 Sq.Ft. LIVING AREA

10.1 Acres lot

Jamie Rodriguez

Jamie Rodriguez

Kalli Overmyer

Kalli Overmyer

Features & Amenities

Interior

  • total bedrooms4
  • Total bathrooms4
  • full bathrooms3
  • half bathroom1
  • Laundry room Laundry Room, Main Level, Sink
  • Flooring Carpet, Tile, Wood
  • Fireplace Formal Dining, Living Room
  • APPLIANCES Iron Water FIlter, Bar Fridge, Built-In Gas Oven, Cooktop, Dishwasher, Dryer, Microwave, Refrigerator, Washer, Water Softener Owned
  • other interior Features Garage Door Opener, Guest Quarters, Center Island, Pantry

Area & Lot

  • Status For Sale
  • Living Area4,460 Sq.Ft.
  • Total Area3,346 Sq.Ft.
  • Lot Area10.1 Acres
  • MLS® ID26053257
  • TypeResidential
  • YEAR BUILT1980
  • NeighborhoodSchoolcraft
  • Architecture StylesCraftsman, Traditional
  • Water FrontageLake
  • School DistrictSchoolcraft

Exterior

  • STORIES2
  • Garage Space2.0
  • water SourceWell
  • PoolIn Ground, Cabana
  • roofComposition, Metal
  • parkingAttached
  • HEAT TYPEForced Air
  • AIR CONDITIONINGAttic Fan, Central Air
  • sewerSeptic Tank
  • other exterior FeaturesPlay Equipment

Financial

  • Sales Price$1,250,000
  • Real Estate Tax $16,488/yr
image

Schedule a Showing

We would love to show you our beautiful property. Please select your preferred date and time below. An agent will be in touch shortly to confirm your appointment.

Schedule a Showing

We would love to show you our beautiful property. Please select your preferred date and time below. An agent will be in touch shortly to confirm your appointment.

Thank you for your interest in 11789 S 8th Street, Schoolcraft, MI 49087. We are reviewing your request and will be in touch shortly!

Mortgage Calculator

Estimate your monthly mortgage payment, including the principal and interest, property taxes, and HOA. Adjust the values to generate a more accurate rate.

All estimates are provided for informational purposes only. Actual amounts may vary.
$0,000 Your Payment 20 15 65
$0,000 Your Payment

Schoolcraft

Fresh air, open skies, and everyday essentials minutes away

Explore

Work With a Team That Knows the Market

In a competitive market, you need more than a sign in the yard. We craft a tailored plan, leverage best-in-class tools, and communicate clearly from first consult to closing—so you can make smart decisions and win the outcome you want.

Follow Us on Instagram